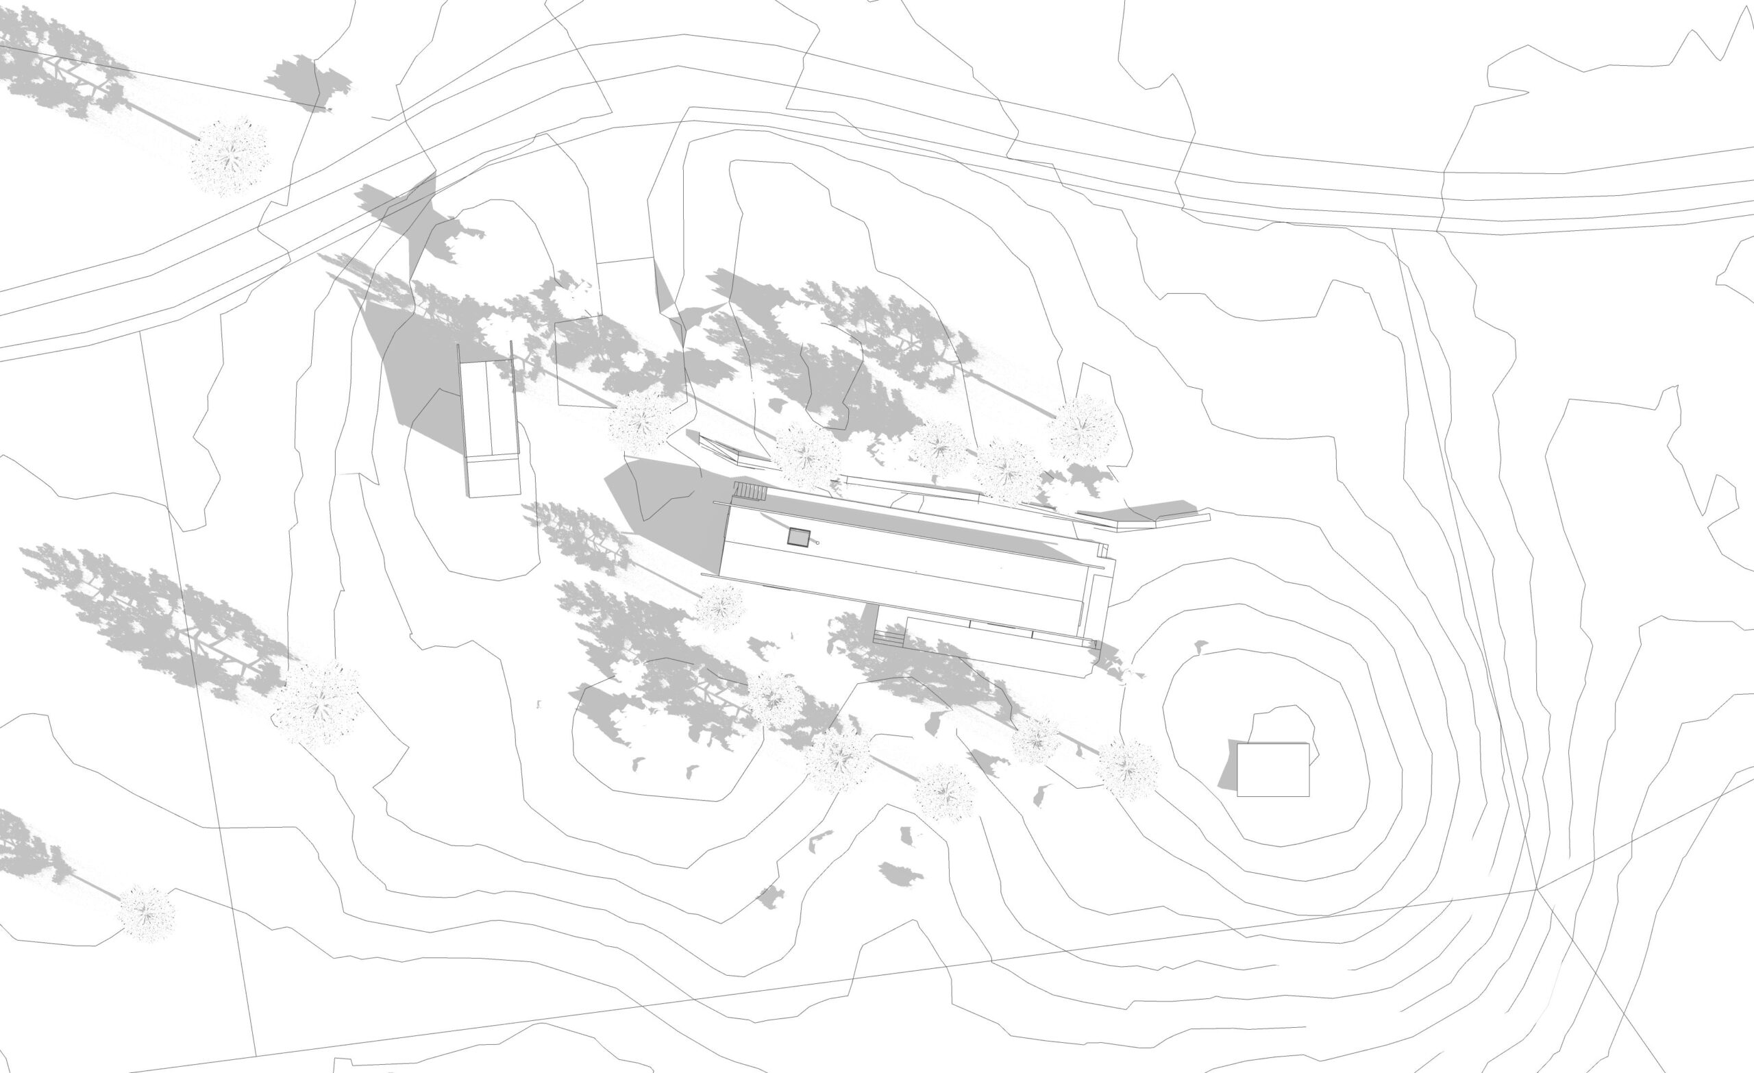
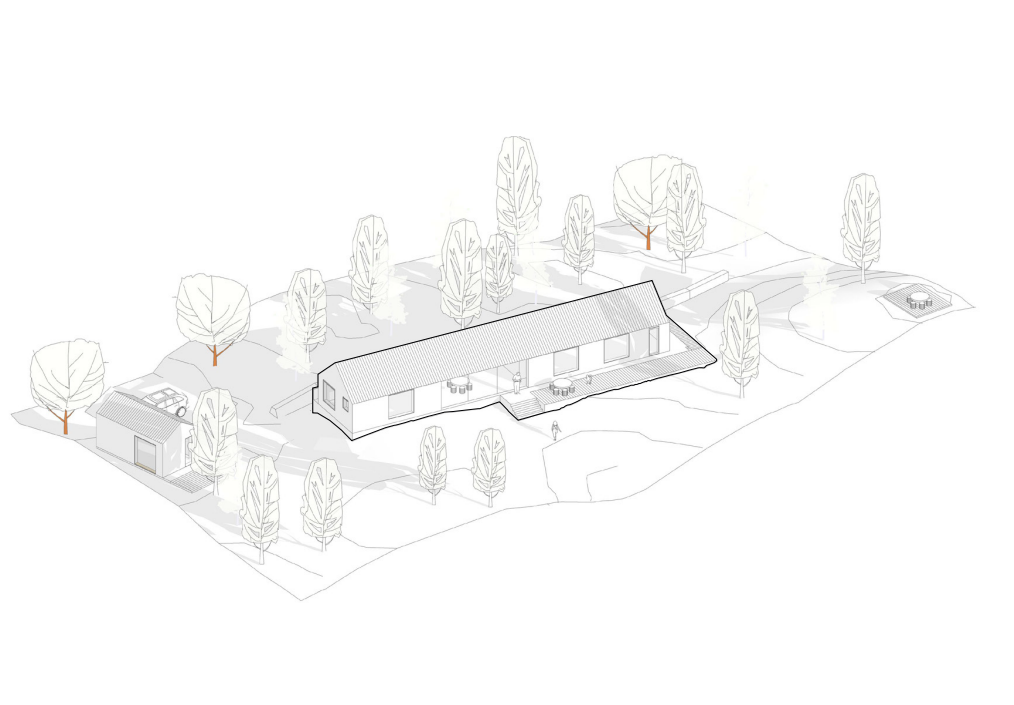
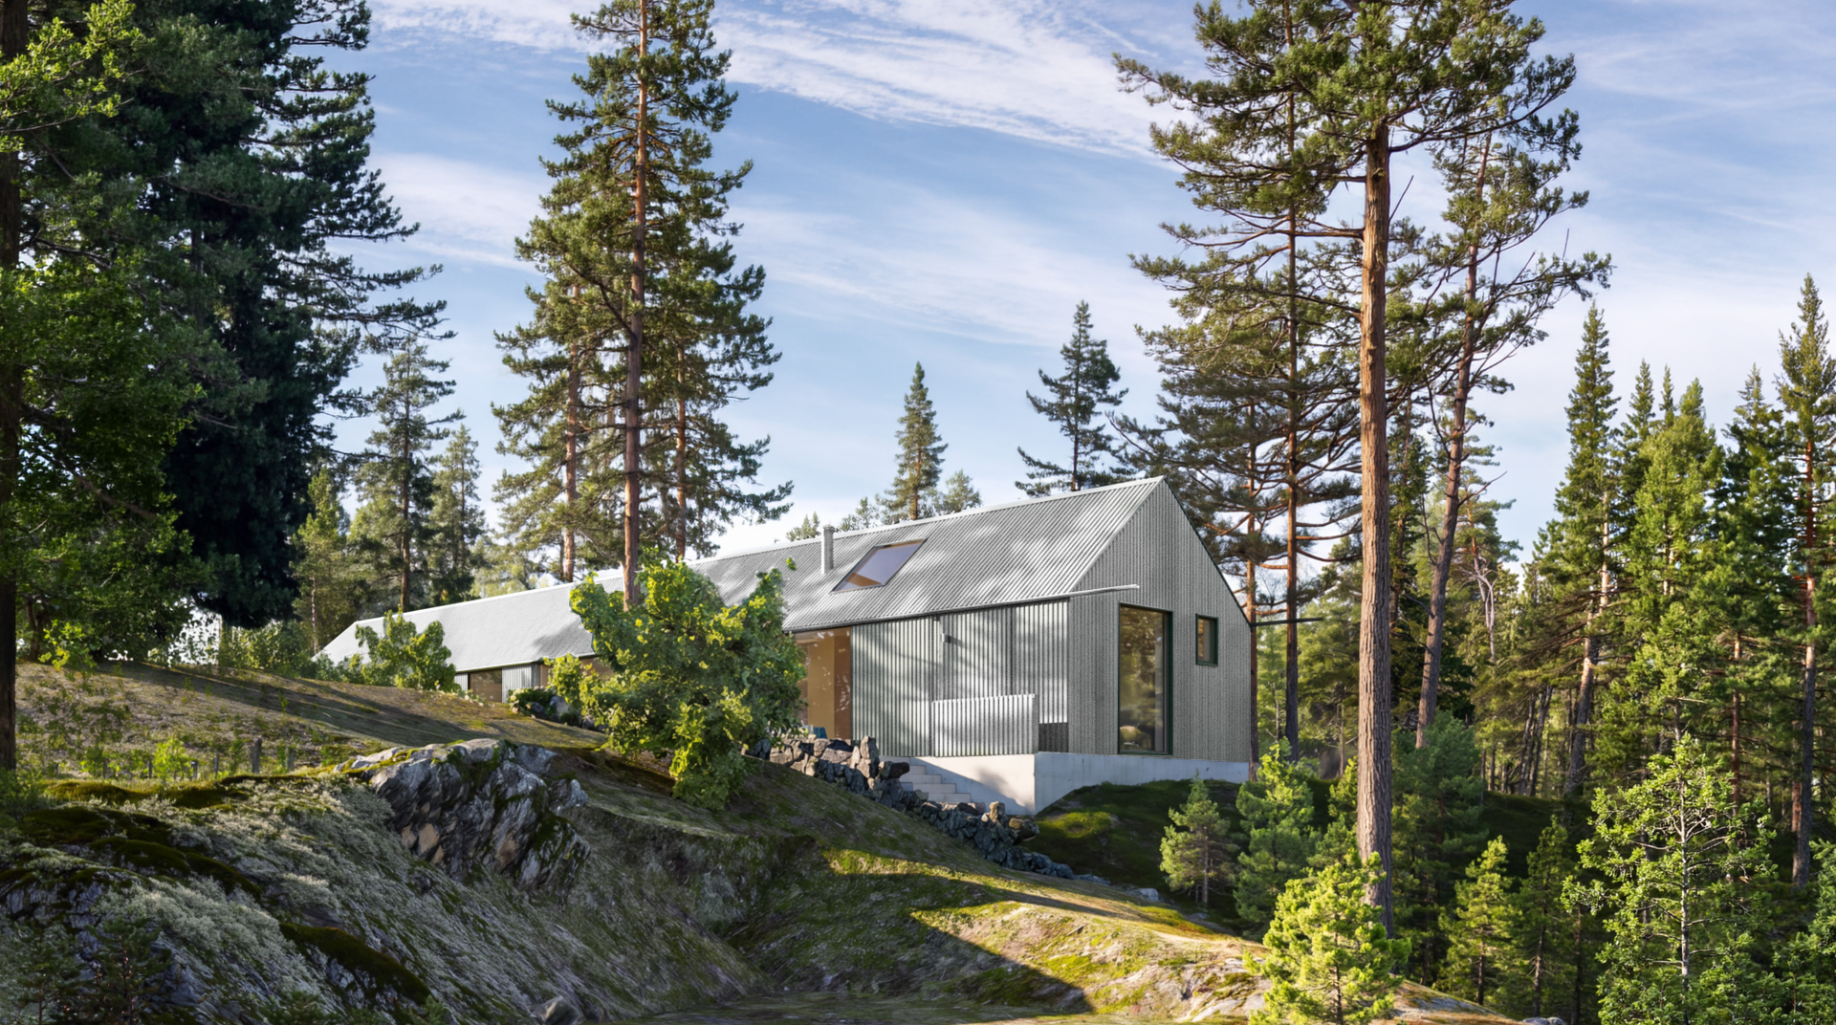
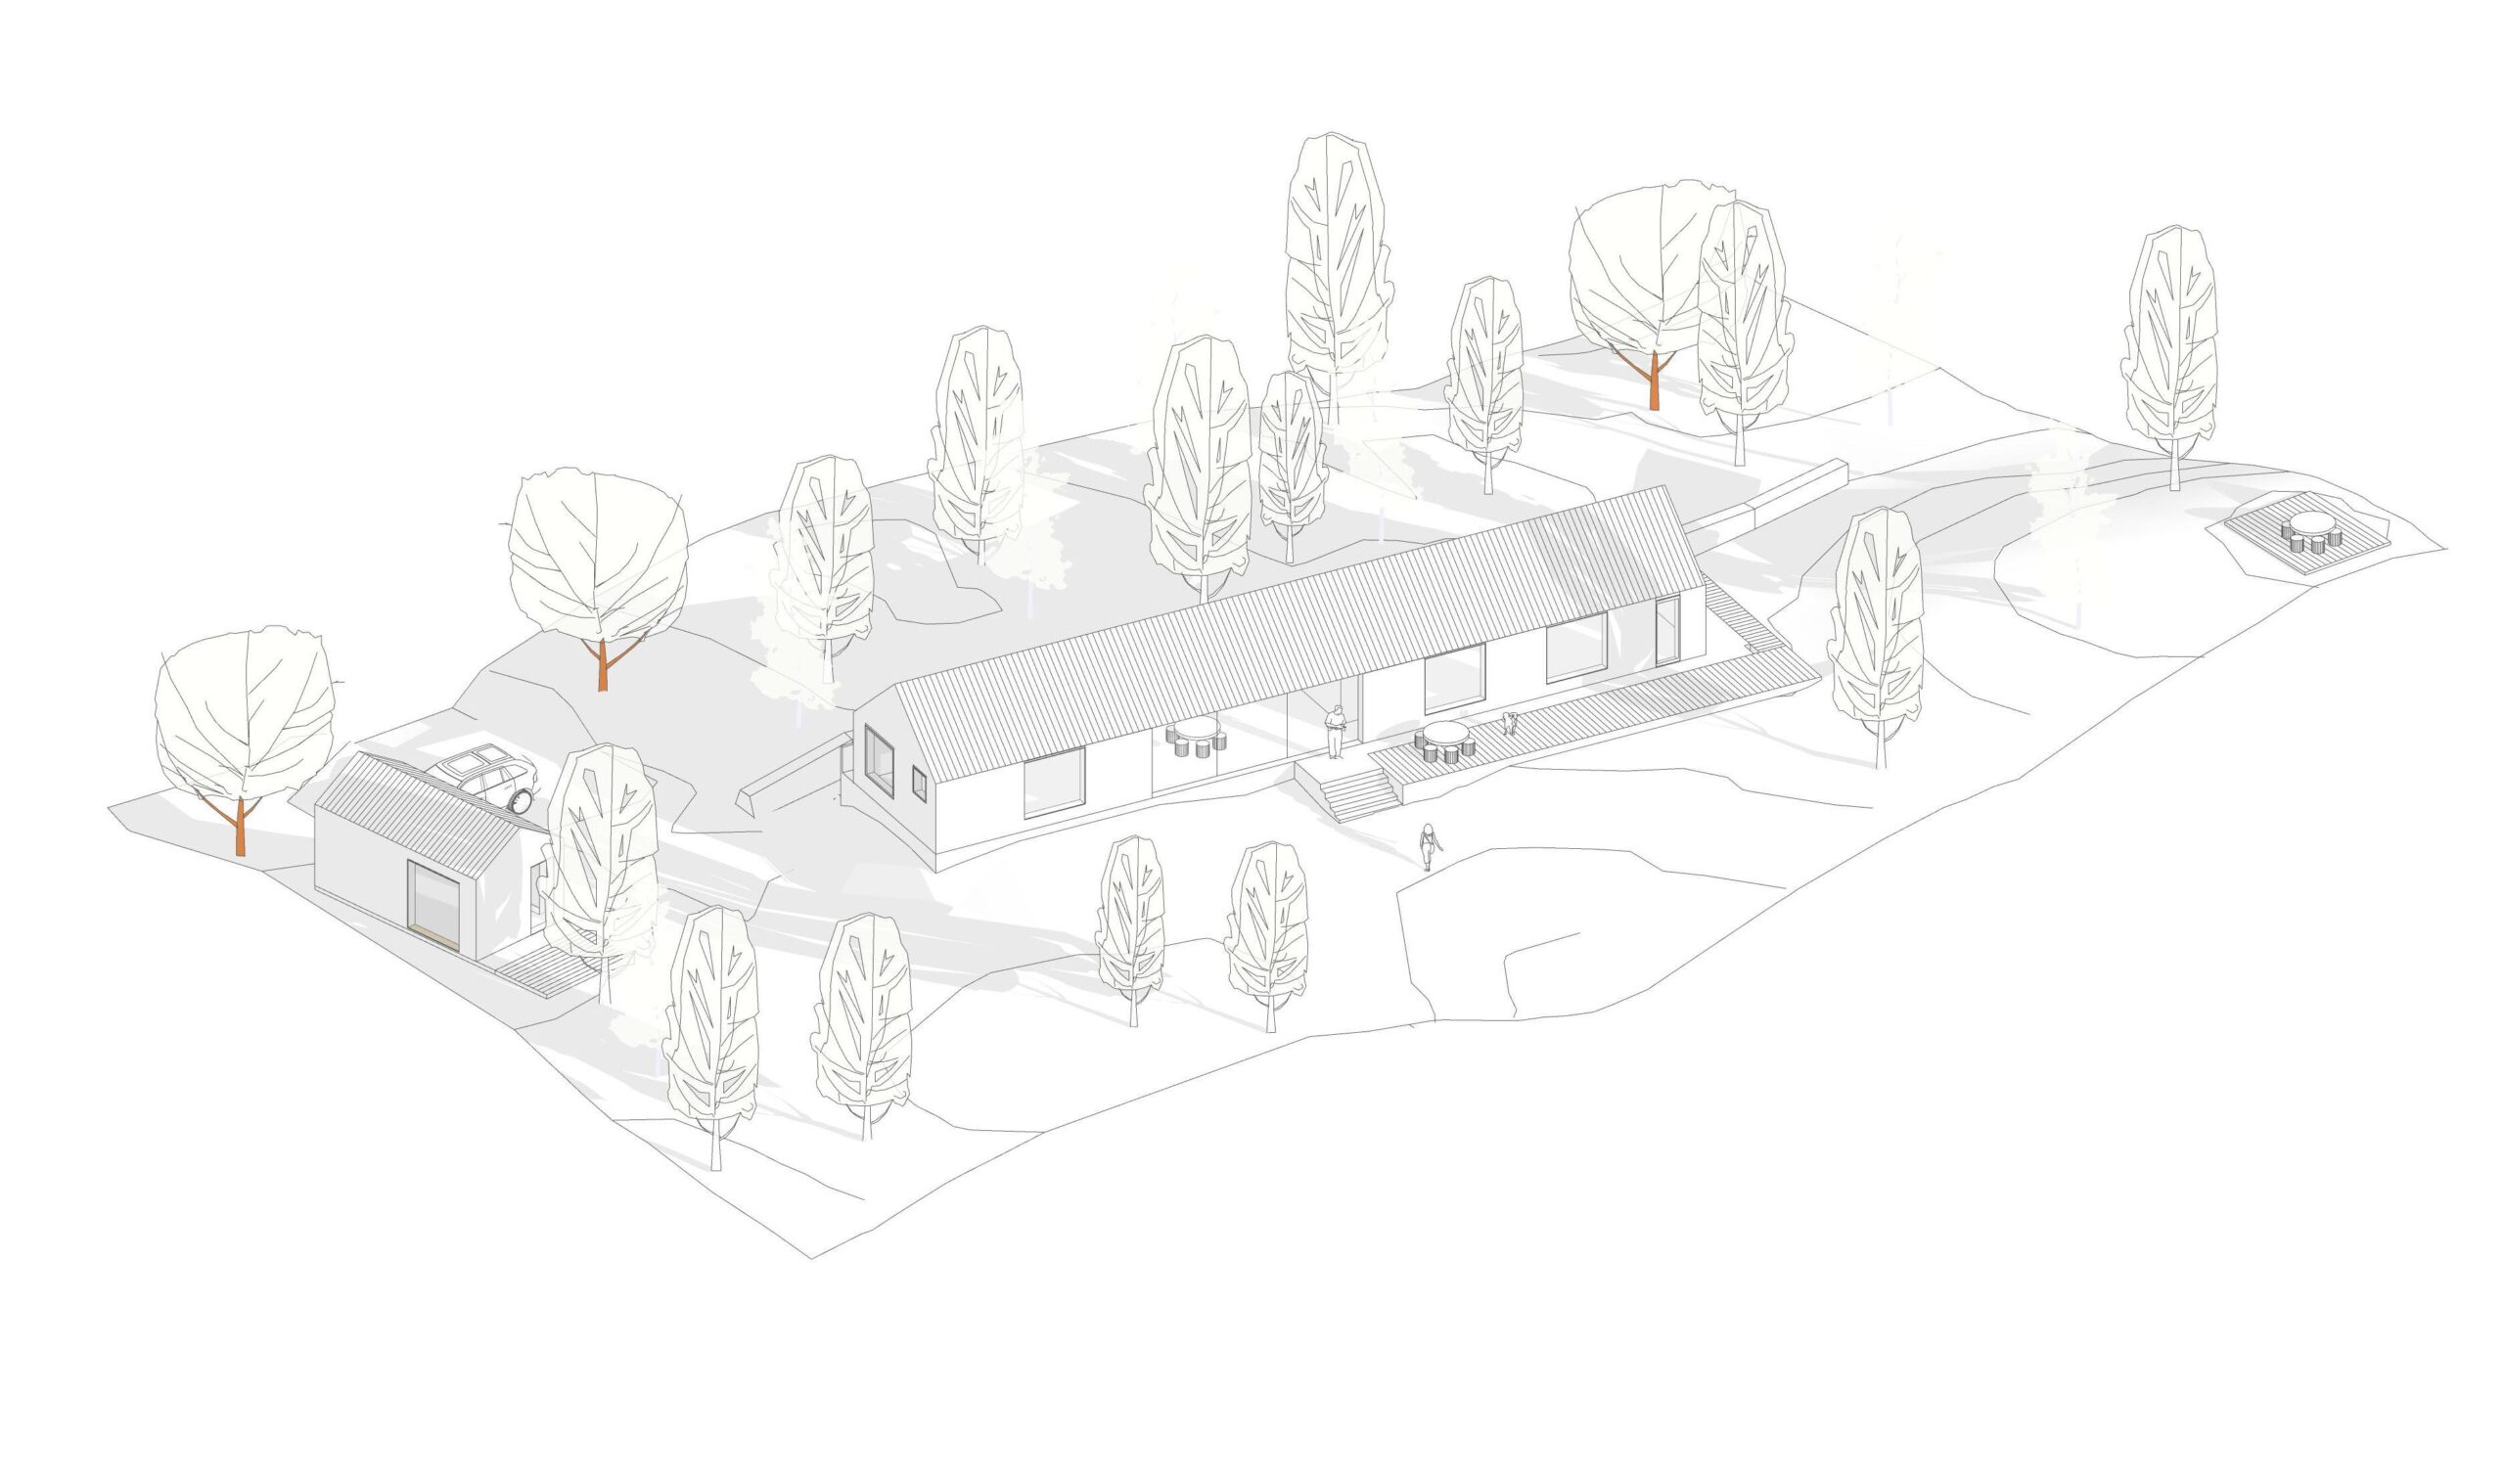
Loshult Forest House är ett enfamiljshus placerat i ett kuperat skogslandskap. Gestaltningen tar sin utgångspunkt i platsens befintliga topografi, vegetation och stenformationer. Huset är utformat som en enkel, långsträckt volym som följer landskapet och placerats i relation till en befintlig stenmur och den intilliggande ravinen.
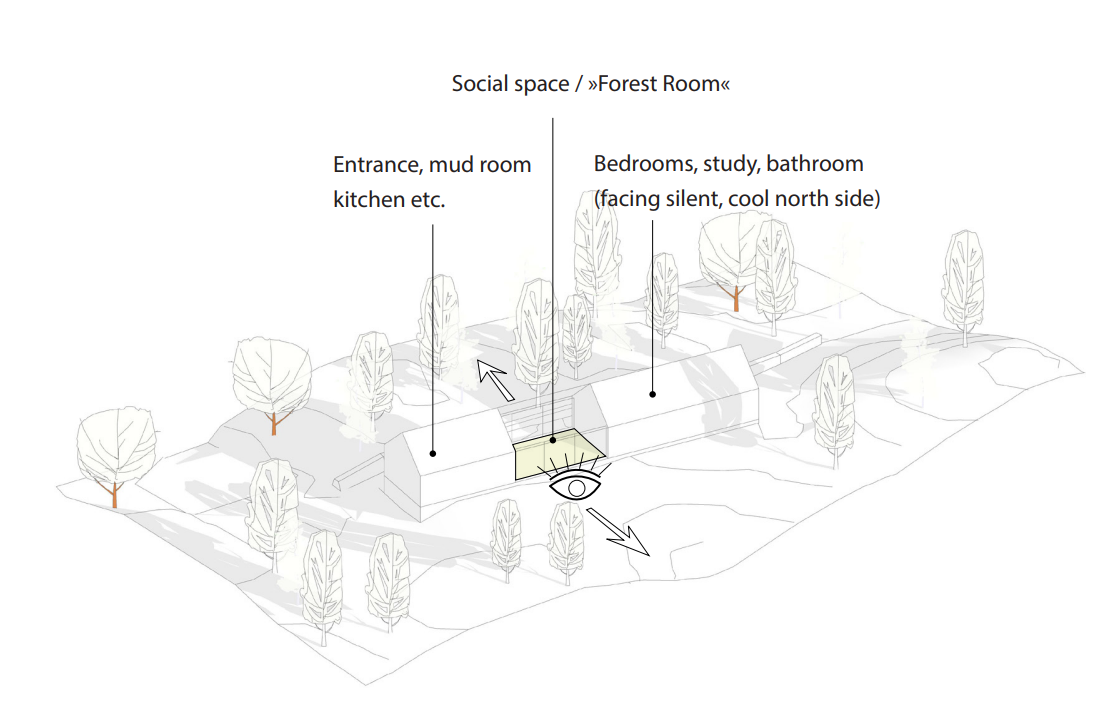
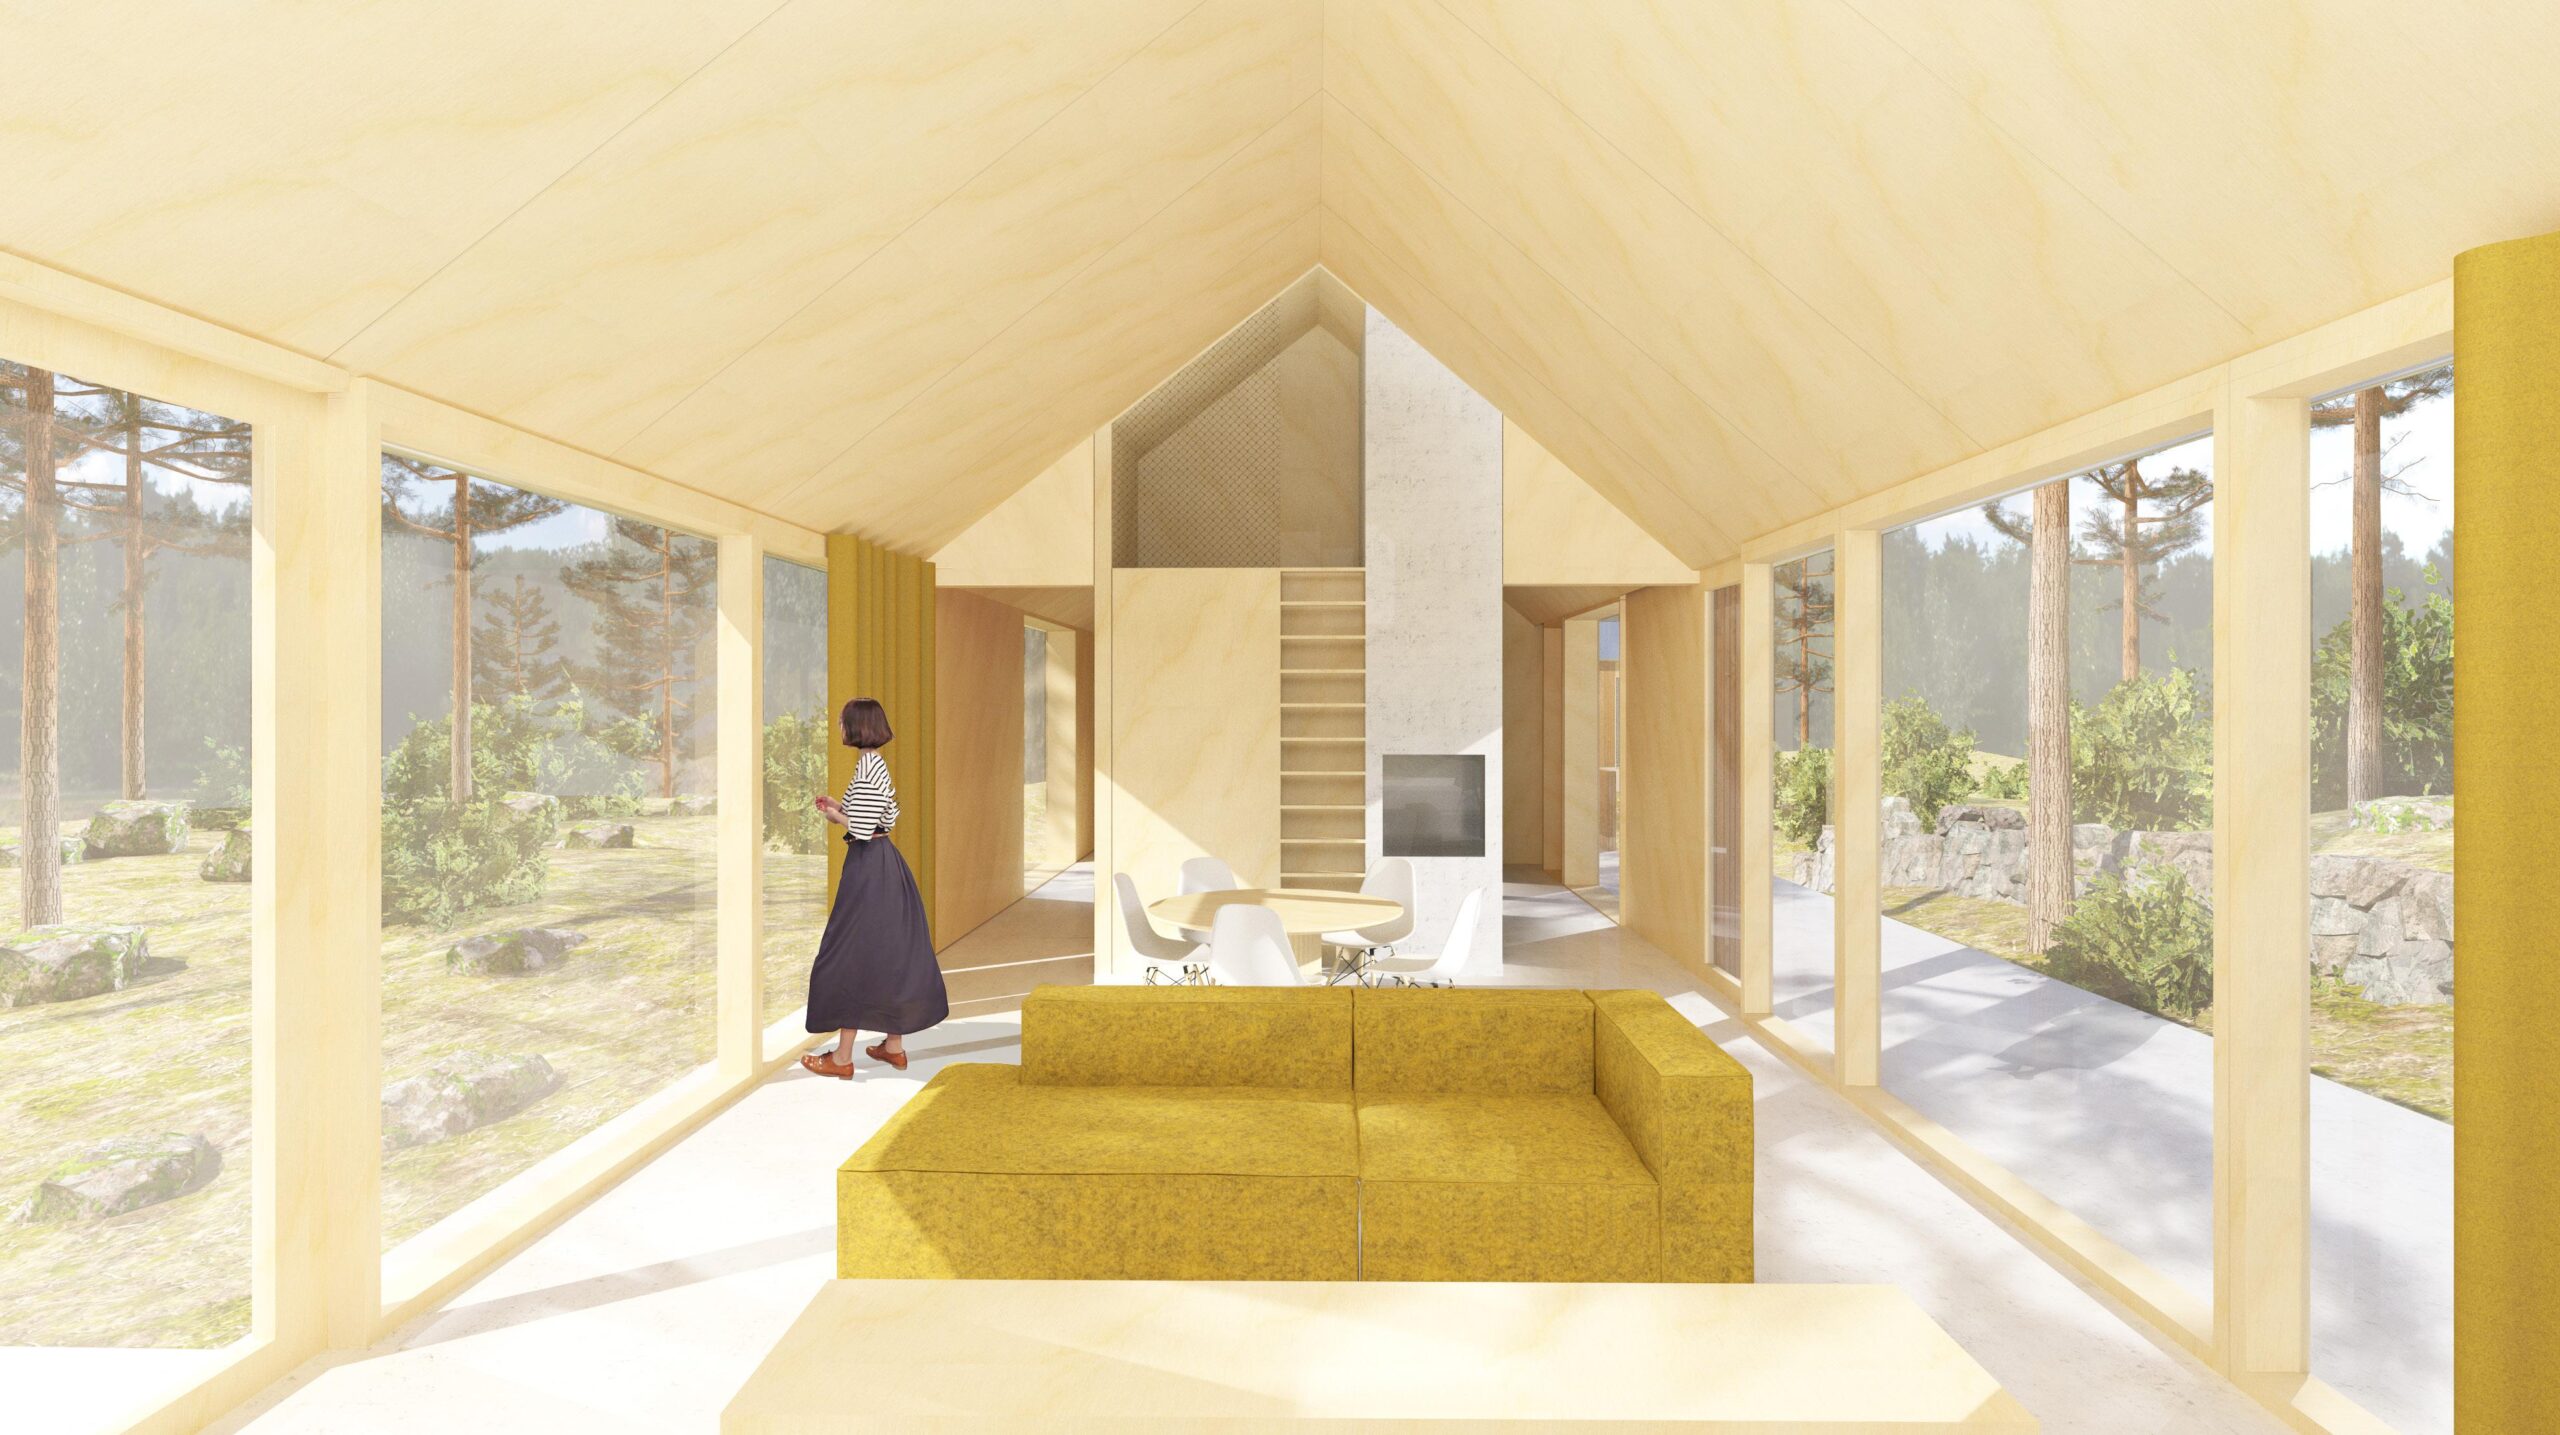
En central del av konceptet är ”The Forest Room” – ett generöst, genomgående rum där gränsen mellan inne och ute tonas ned. Ravinen och skogsmarken förlängs visuellt in genom husets mitt, med stora glaspartier mot både den mer slutna skogssidan och den öppna dalgången. Rummet fungerar samtidigt som husets sociala centrum och knyter samman de mindre och mer privata delarna av bostaden.
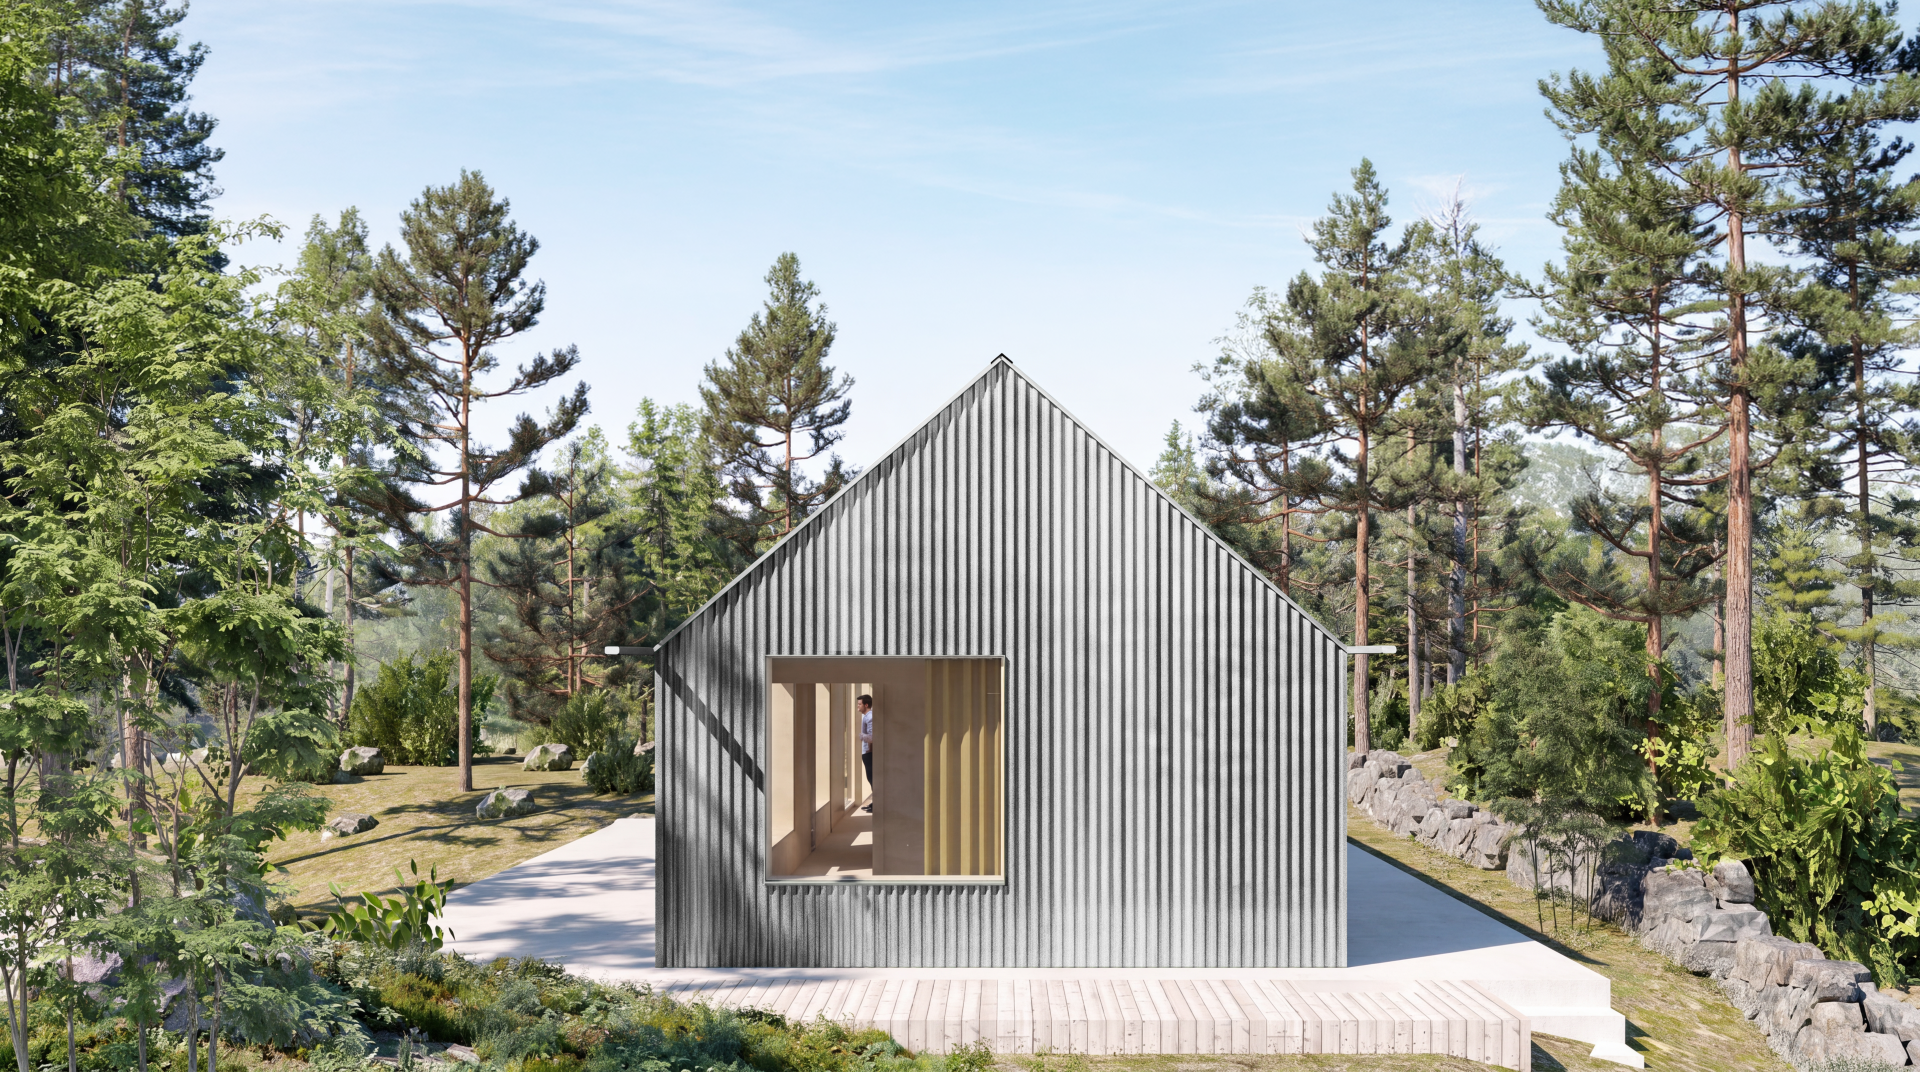
Byggnaden får en återhållen materialitet där fasader i aluzink skapar en tålig och i stort sett underhållsfri yta. Materialets naturliga variation och mjuka reflektioner ger huset ett ljust uttryck som kontrasterar mot skogen utan att konkurrera med landskapet. De stora glaspartierna förstärker kopplingen mellan bostaden och den omgivande naturen och gör skogens skiftningar till en del av interiören.
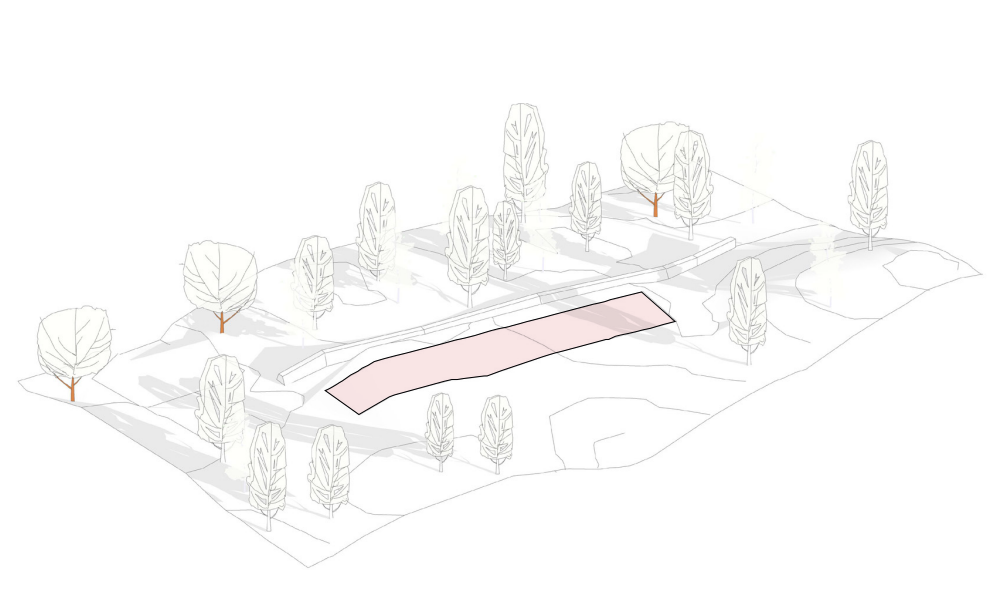
Placement on site
Flatter part of the site with best views
of the gorge
Building is anchored naturally in line
with stone wall.
North side becomes a
natural entrance corridor and highlights
the stone wall.
The forest room
Social space where boundaries between inside and outside are blurred.
The heart of the house connecting all of the smaller, intimate spaces.
Stone wall and forest floor backdrop facing north, view of the spruce valley facing south .
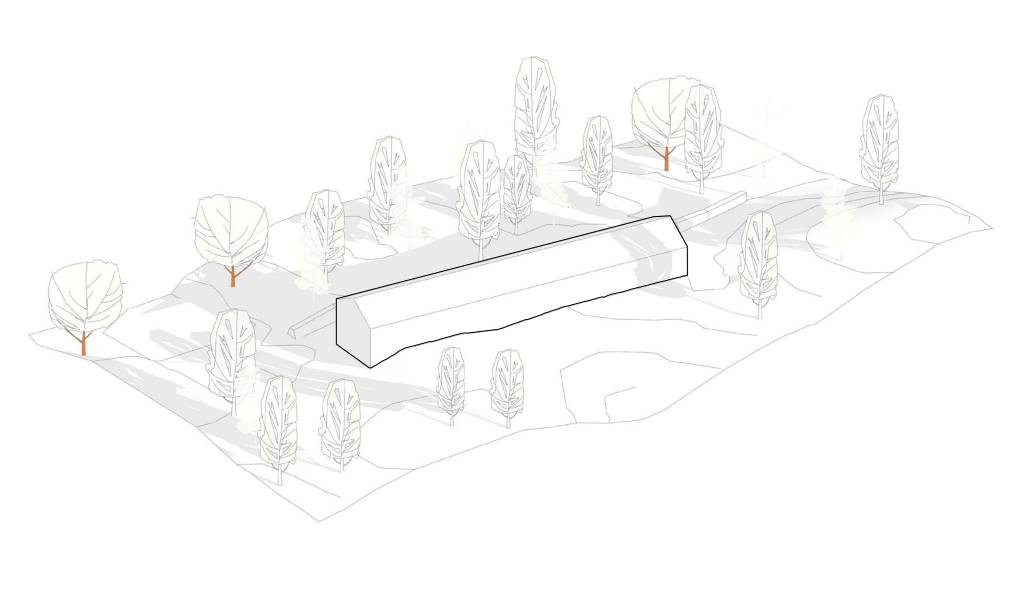
Volumetrics
Simple and slender volume creates a clear contrast to the surrounding landscape and accentuates the natural beauty of the terrain.
Rational geometry to reduce building
costs per square meter.
Facade principles
Clear, linar division of layers (sheet metal roof, wood facade, concrete base)