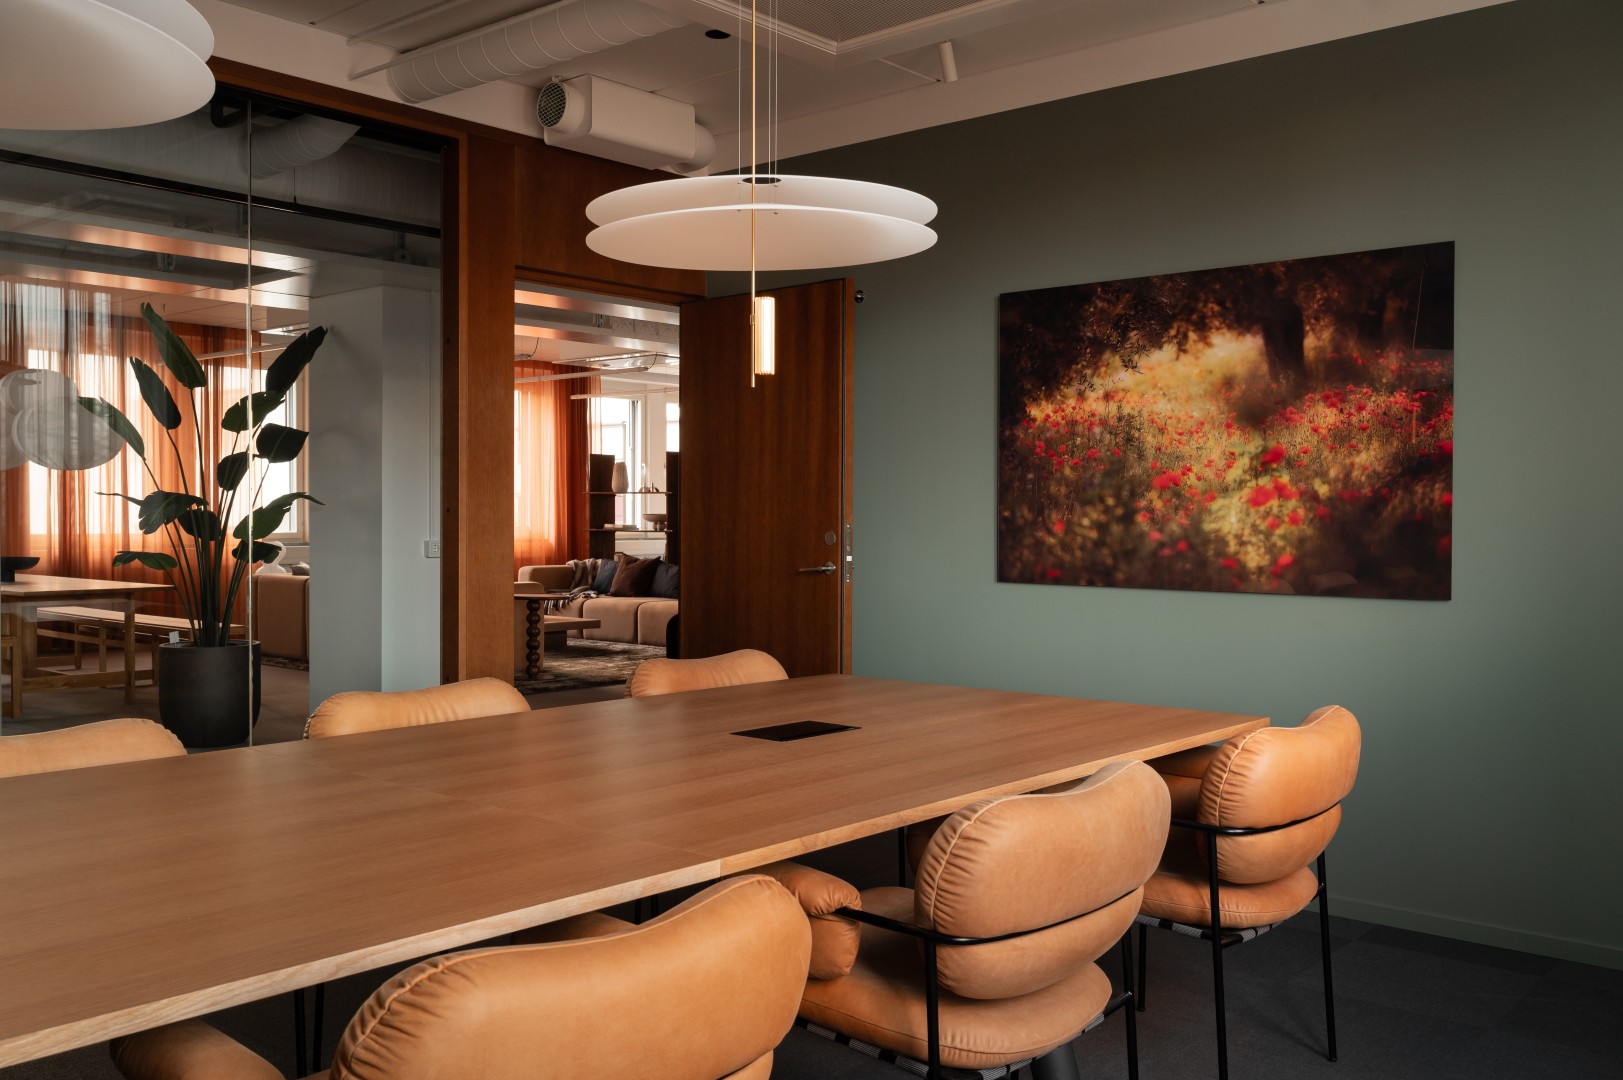
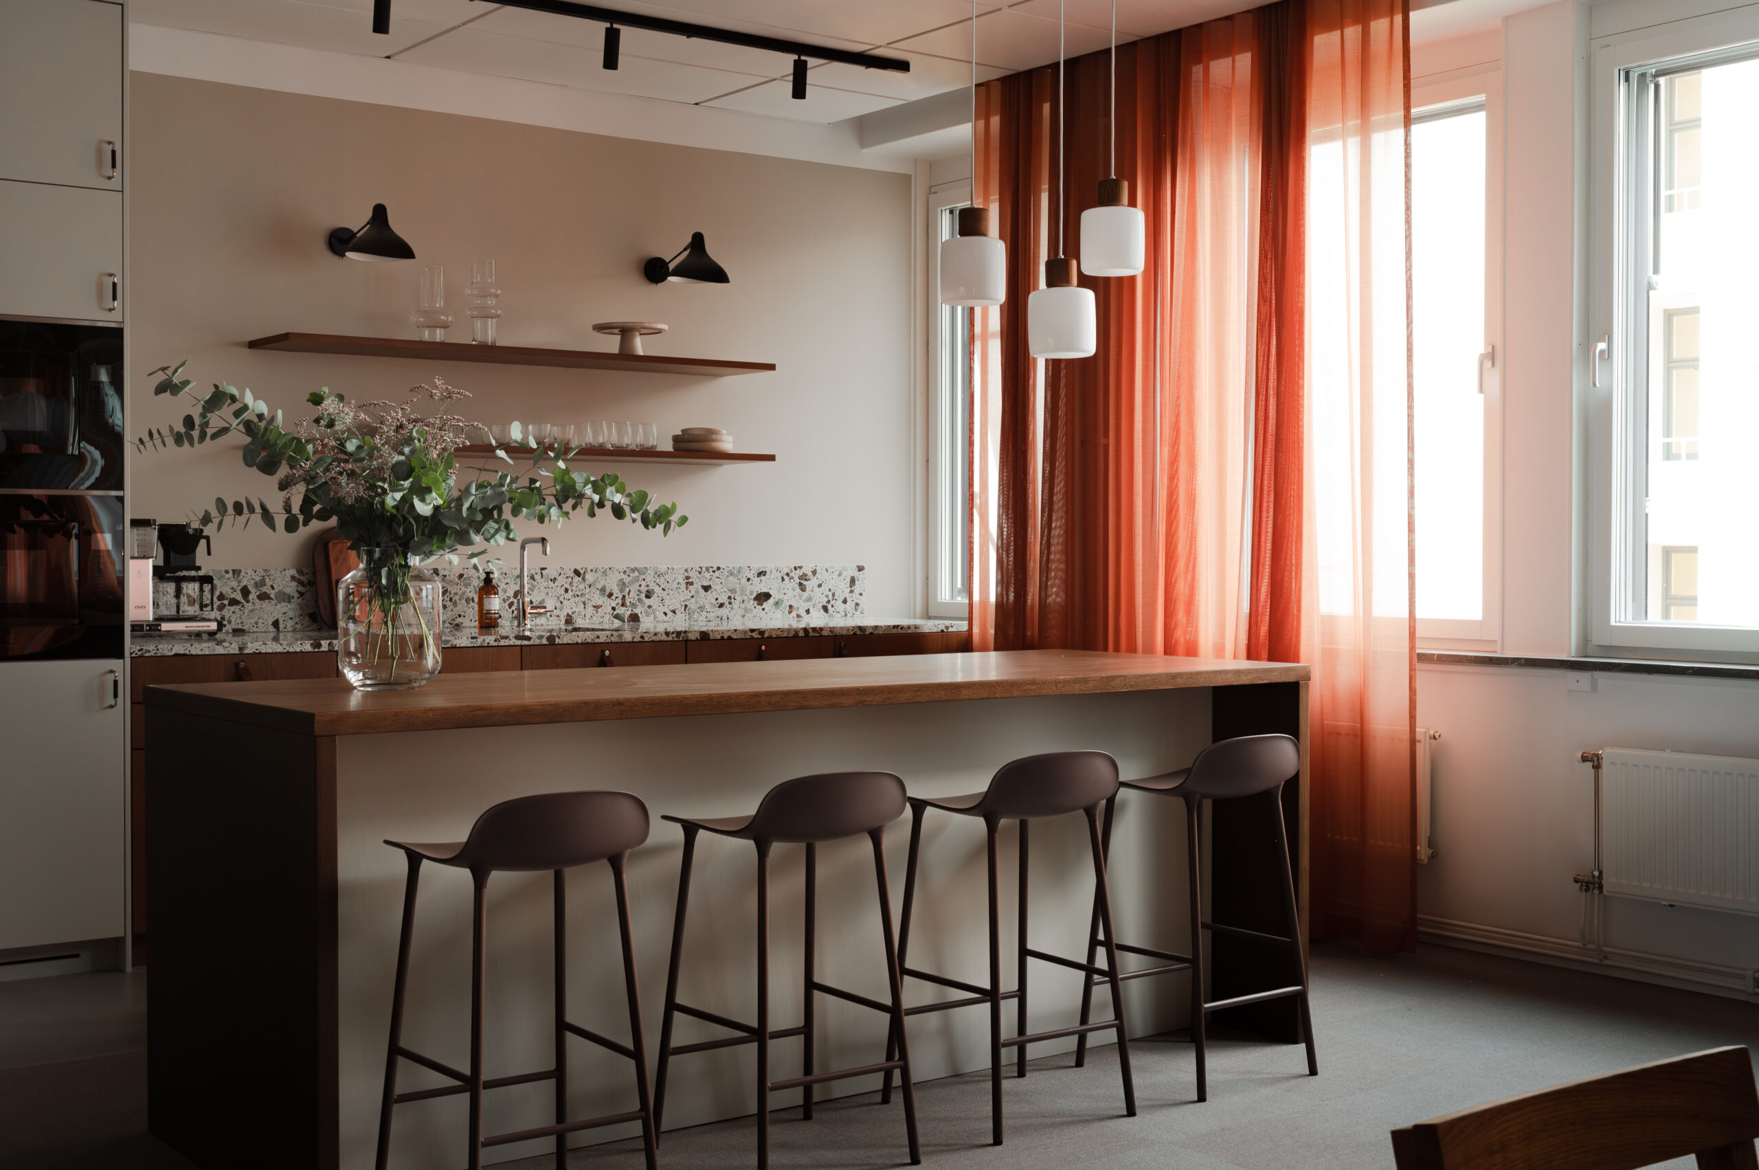
Ort: Stockholm| Typ: Ombyggnad kontor| År: 2024 | Ledning: Ola Hellekant Nilsson | Design Team: Erik Pramborg, David Lookofsky, Malin Rosvall, Andreas Jonasson | Beställare: Union Invest samt NIAM
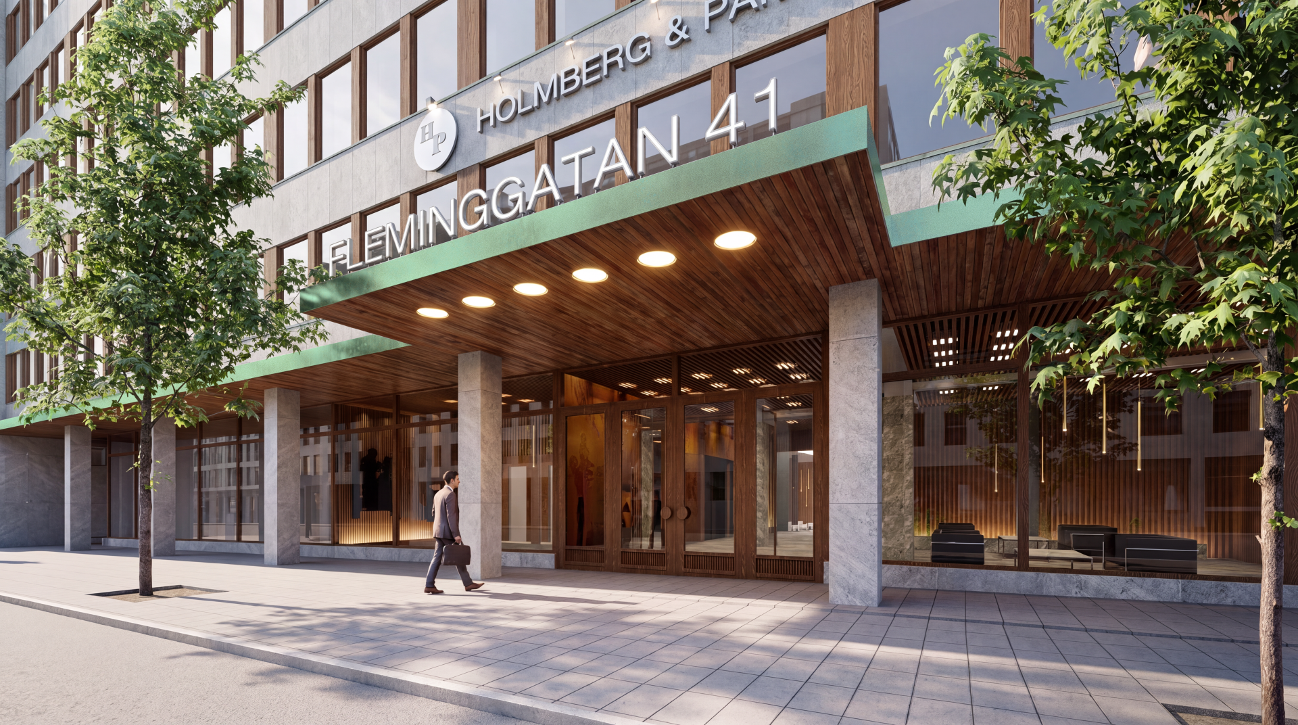
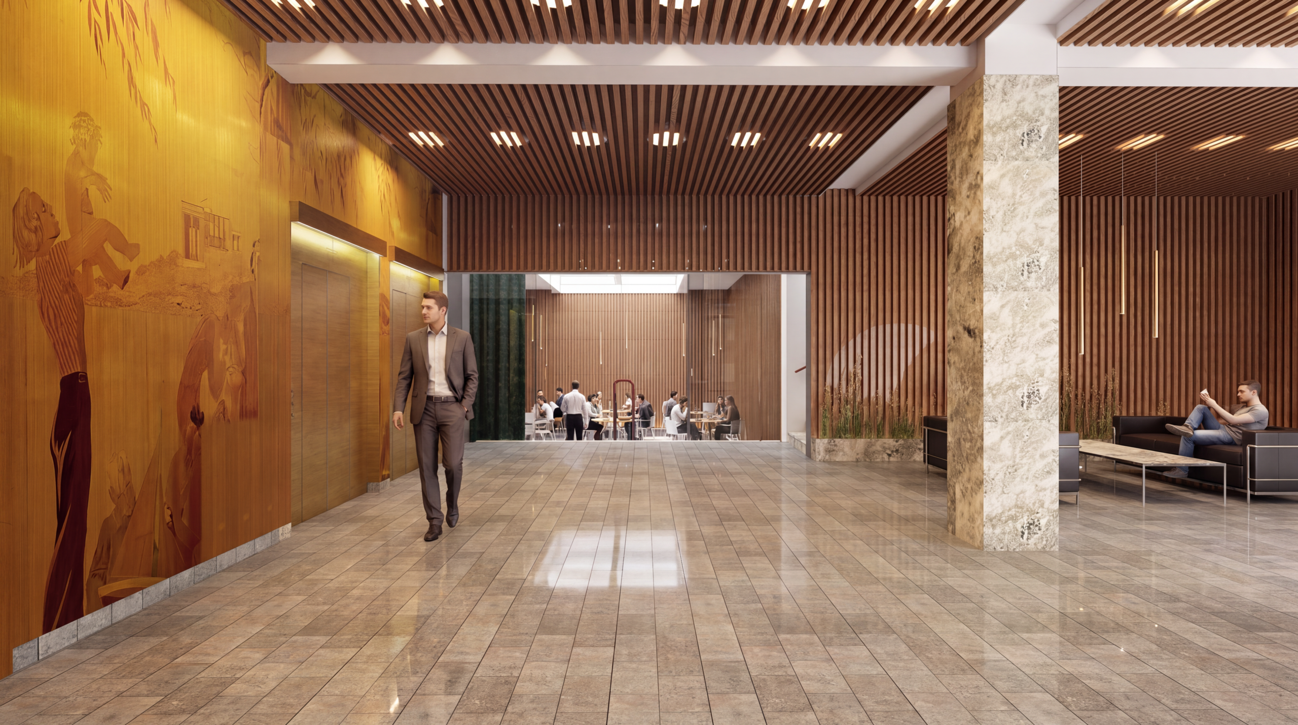
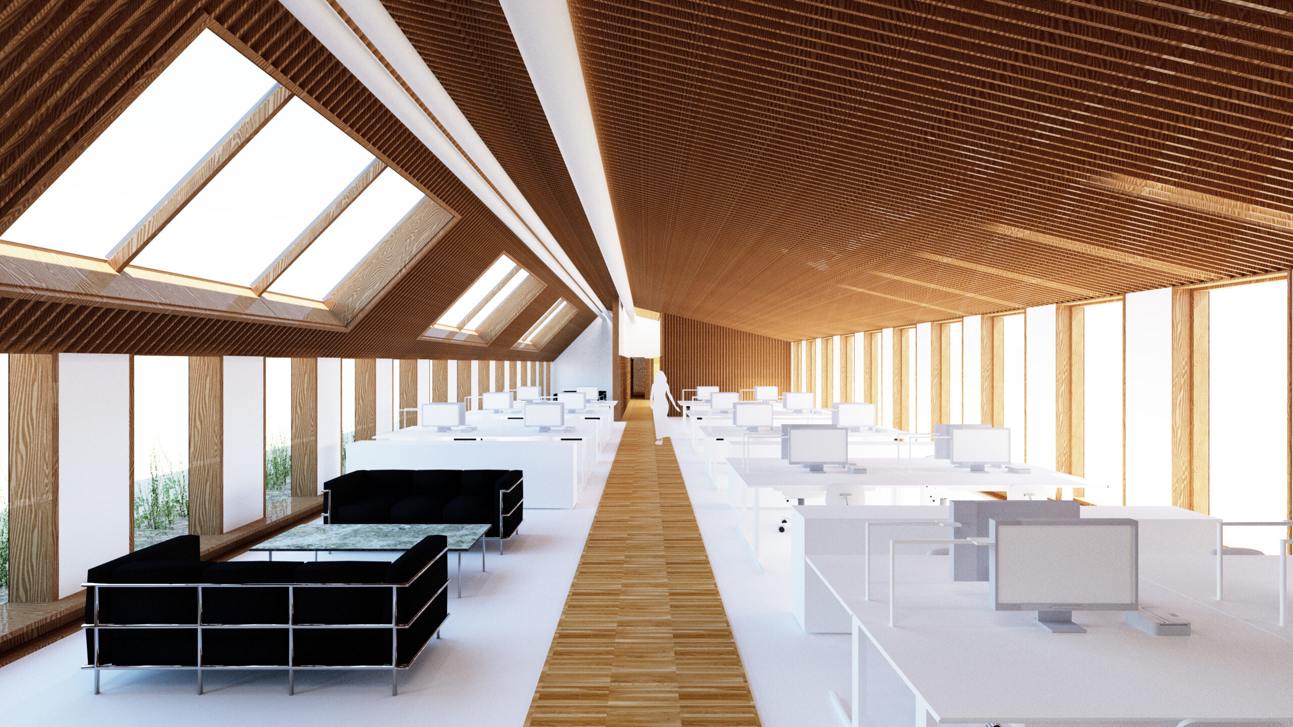
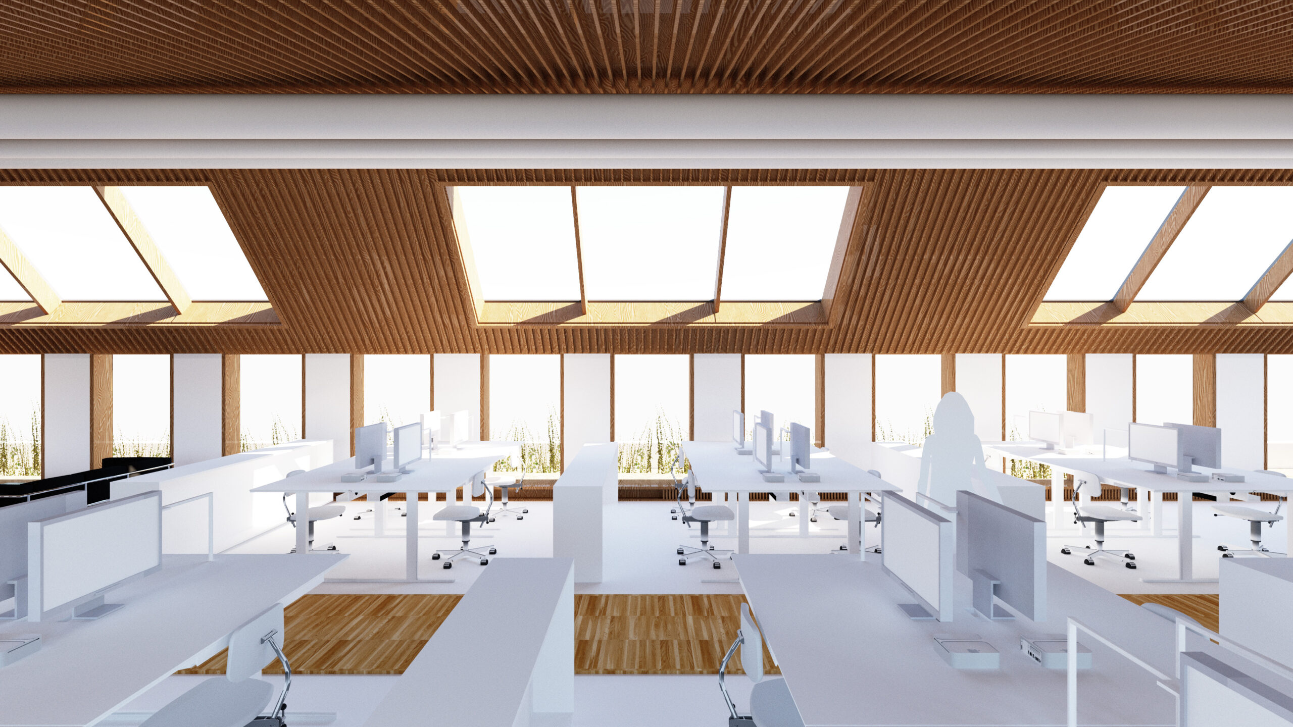
Smultronet 6 är en kulturhistoriskt värdefull kontorsbyggnad i Stockholm, ritad av Sven Wallander och uppförd i början av 1940-talet. Byggnadens ursprungliga anda, arkitektur och materialitet har varit en tydlig utgångspunkt för transformationen och har fått bilda en aktiv del av den nya kontorsmiljöns identitet och varumärke.
Gestaltningsarbetet har fokuserat på hur befintliga kvaliteter kan bevaras, förstärkas och föras vidare i en samtida kontorsmiljö. Nya tillägg och förändringar har studerats med respekt för den ursprungliga arkitekturen samtidigt som byggnaden anpassas till dagens krav på funktion, arbetsmiljö, tillgänglighet, teknik och säkerhet.
En viktig del av arbetet har även varit att integrera hållbarhetsfrågor i utvecklingen av fastigheten. Energieffektiva installationer, hållbara materialval och tekniska uppgraderingar har vägts samman med de arkitektoniska och kulturhistoriska förutsättningarna.
Målet är en långsiktigt hållbar transformation där byggnadens historia inte enbart bevaras, utan blir en tydlig kvalitet i den framtida kontorsmiljön och en del av fastighetens fortsatta identitet.
Function cores
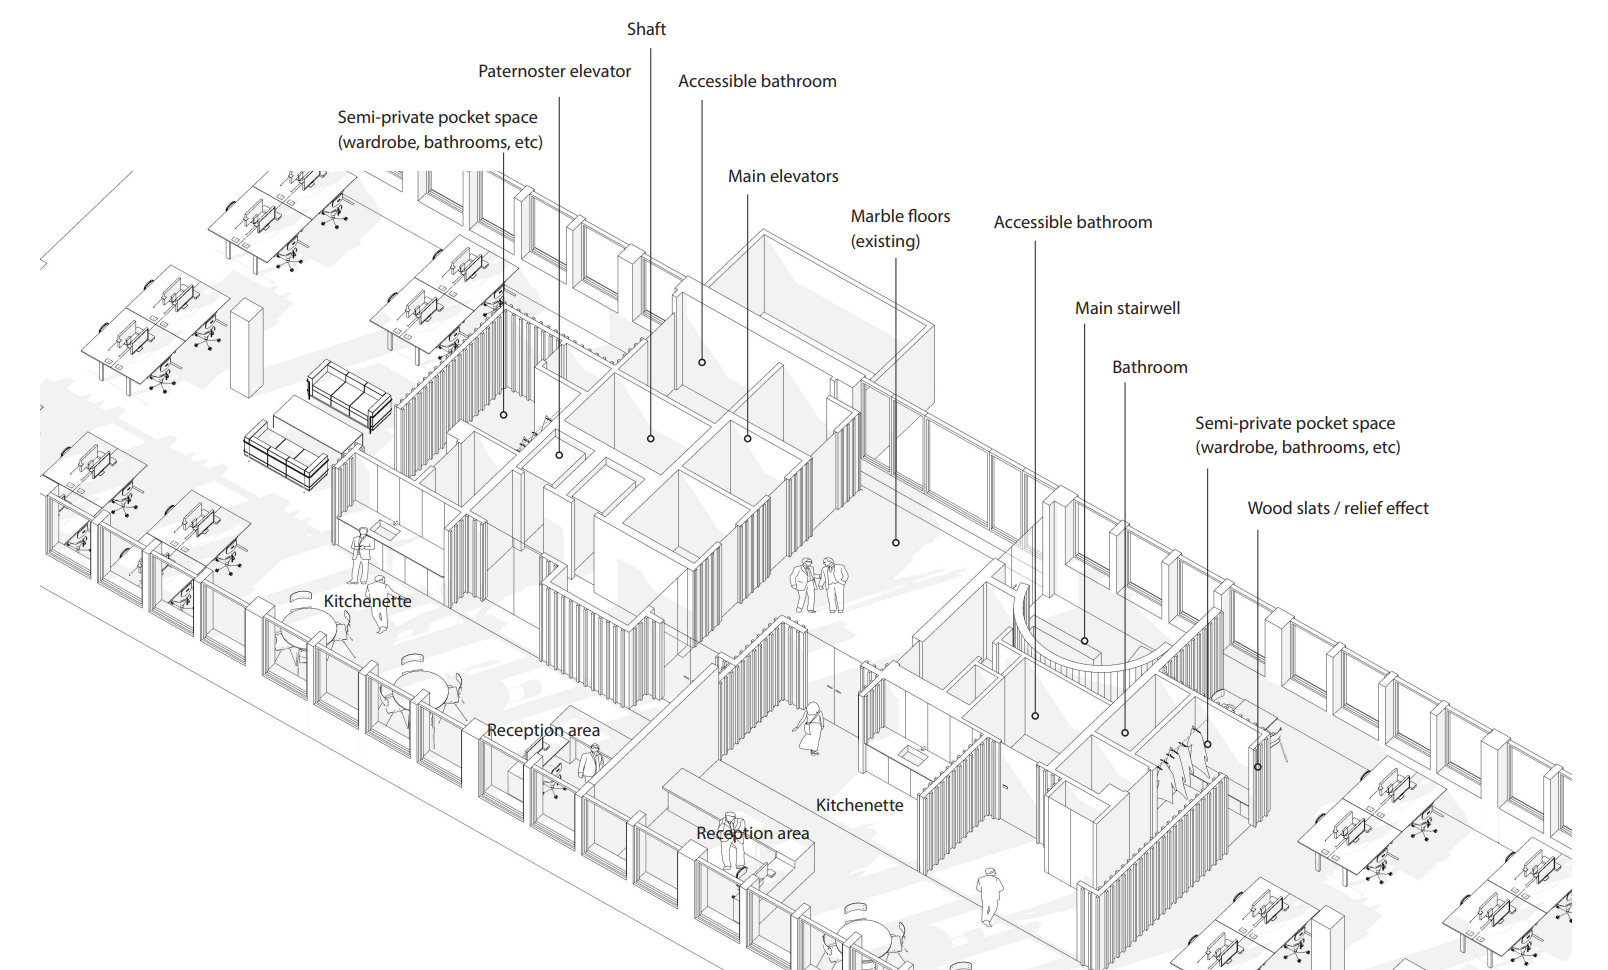
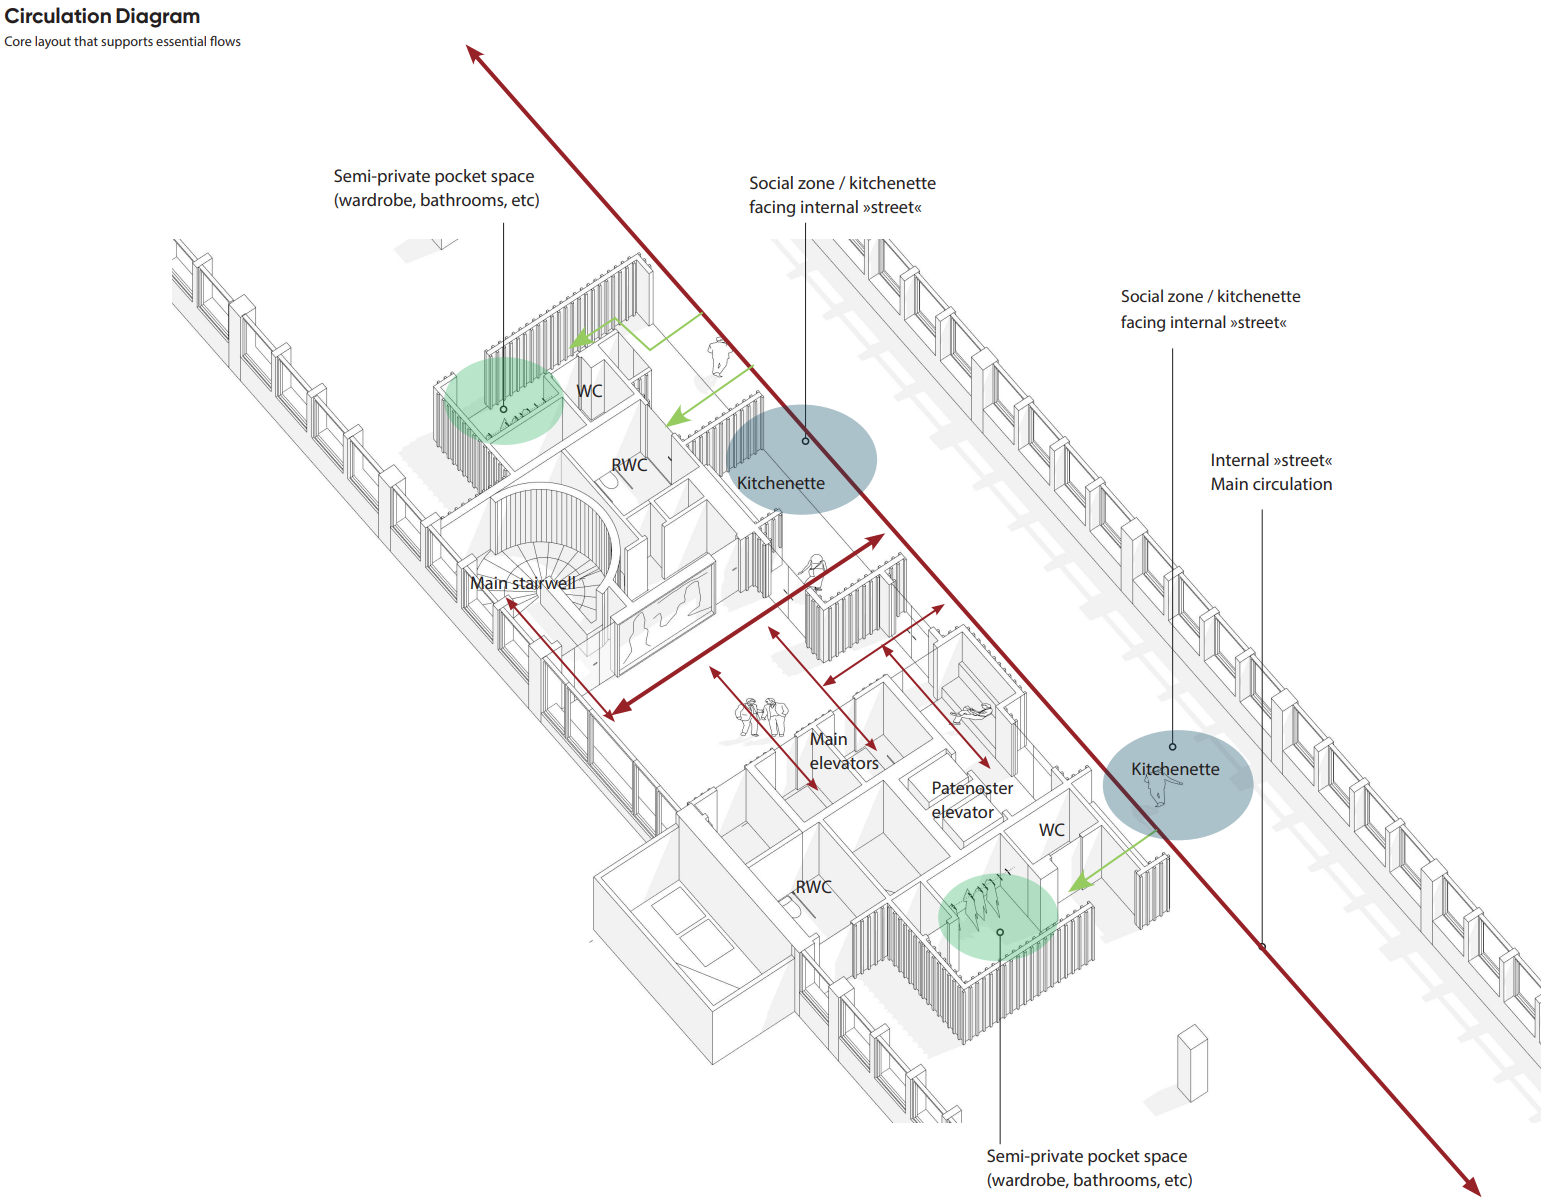
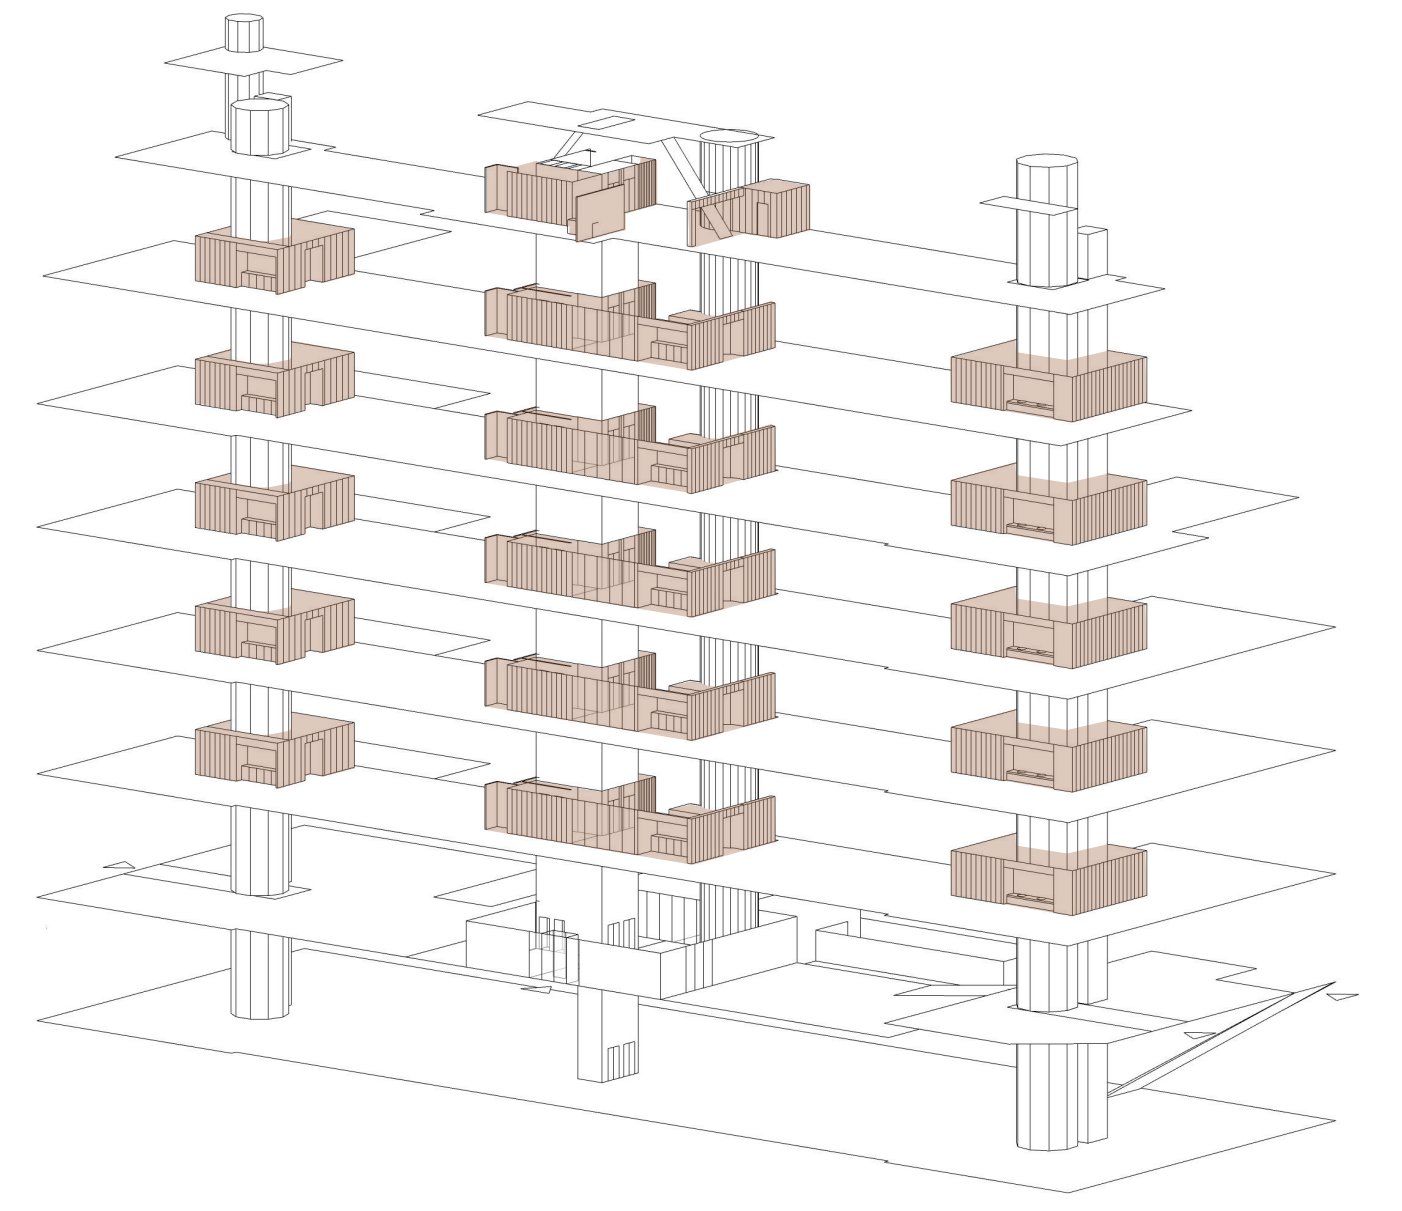
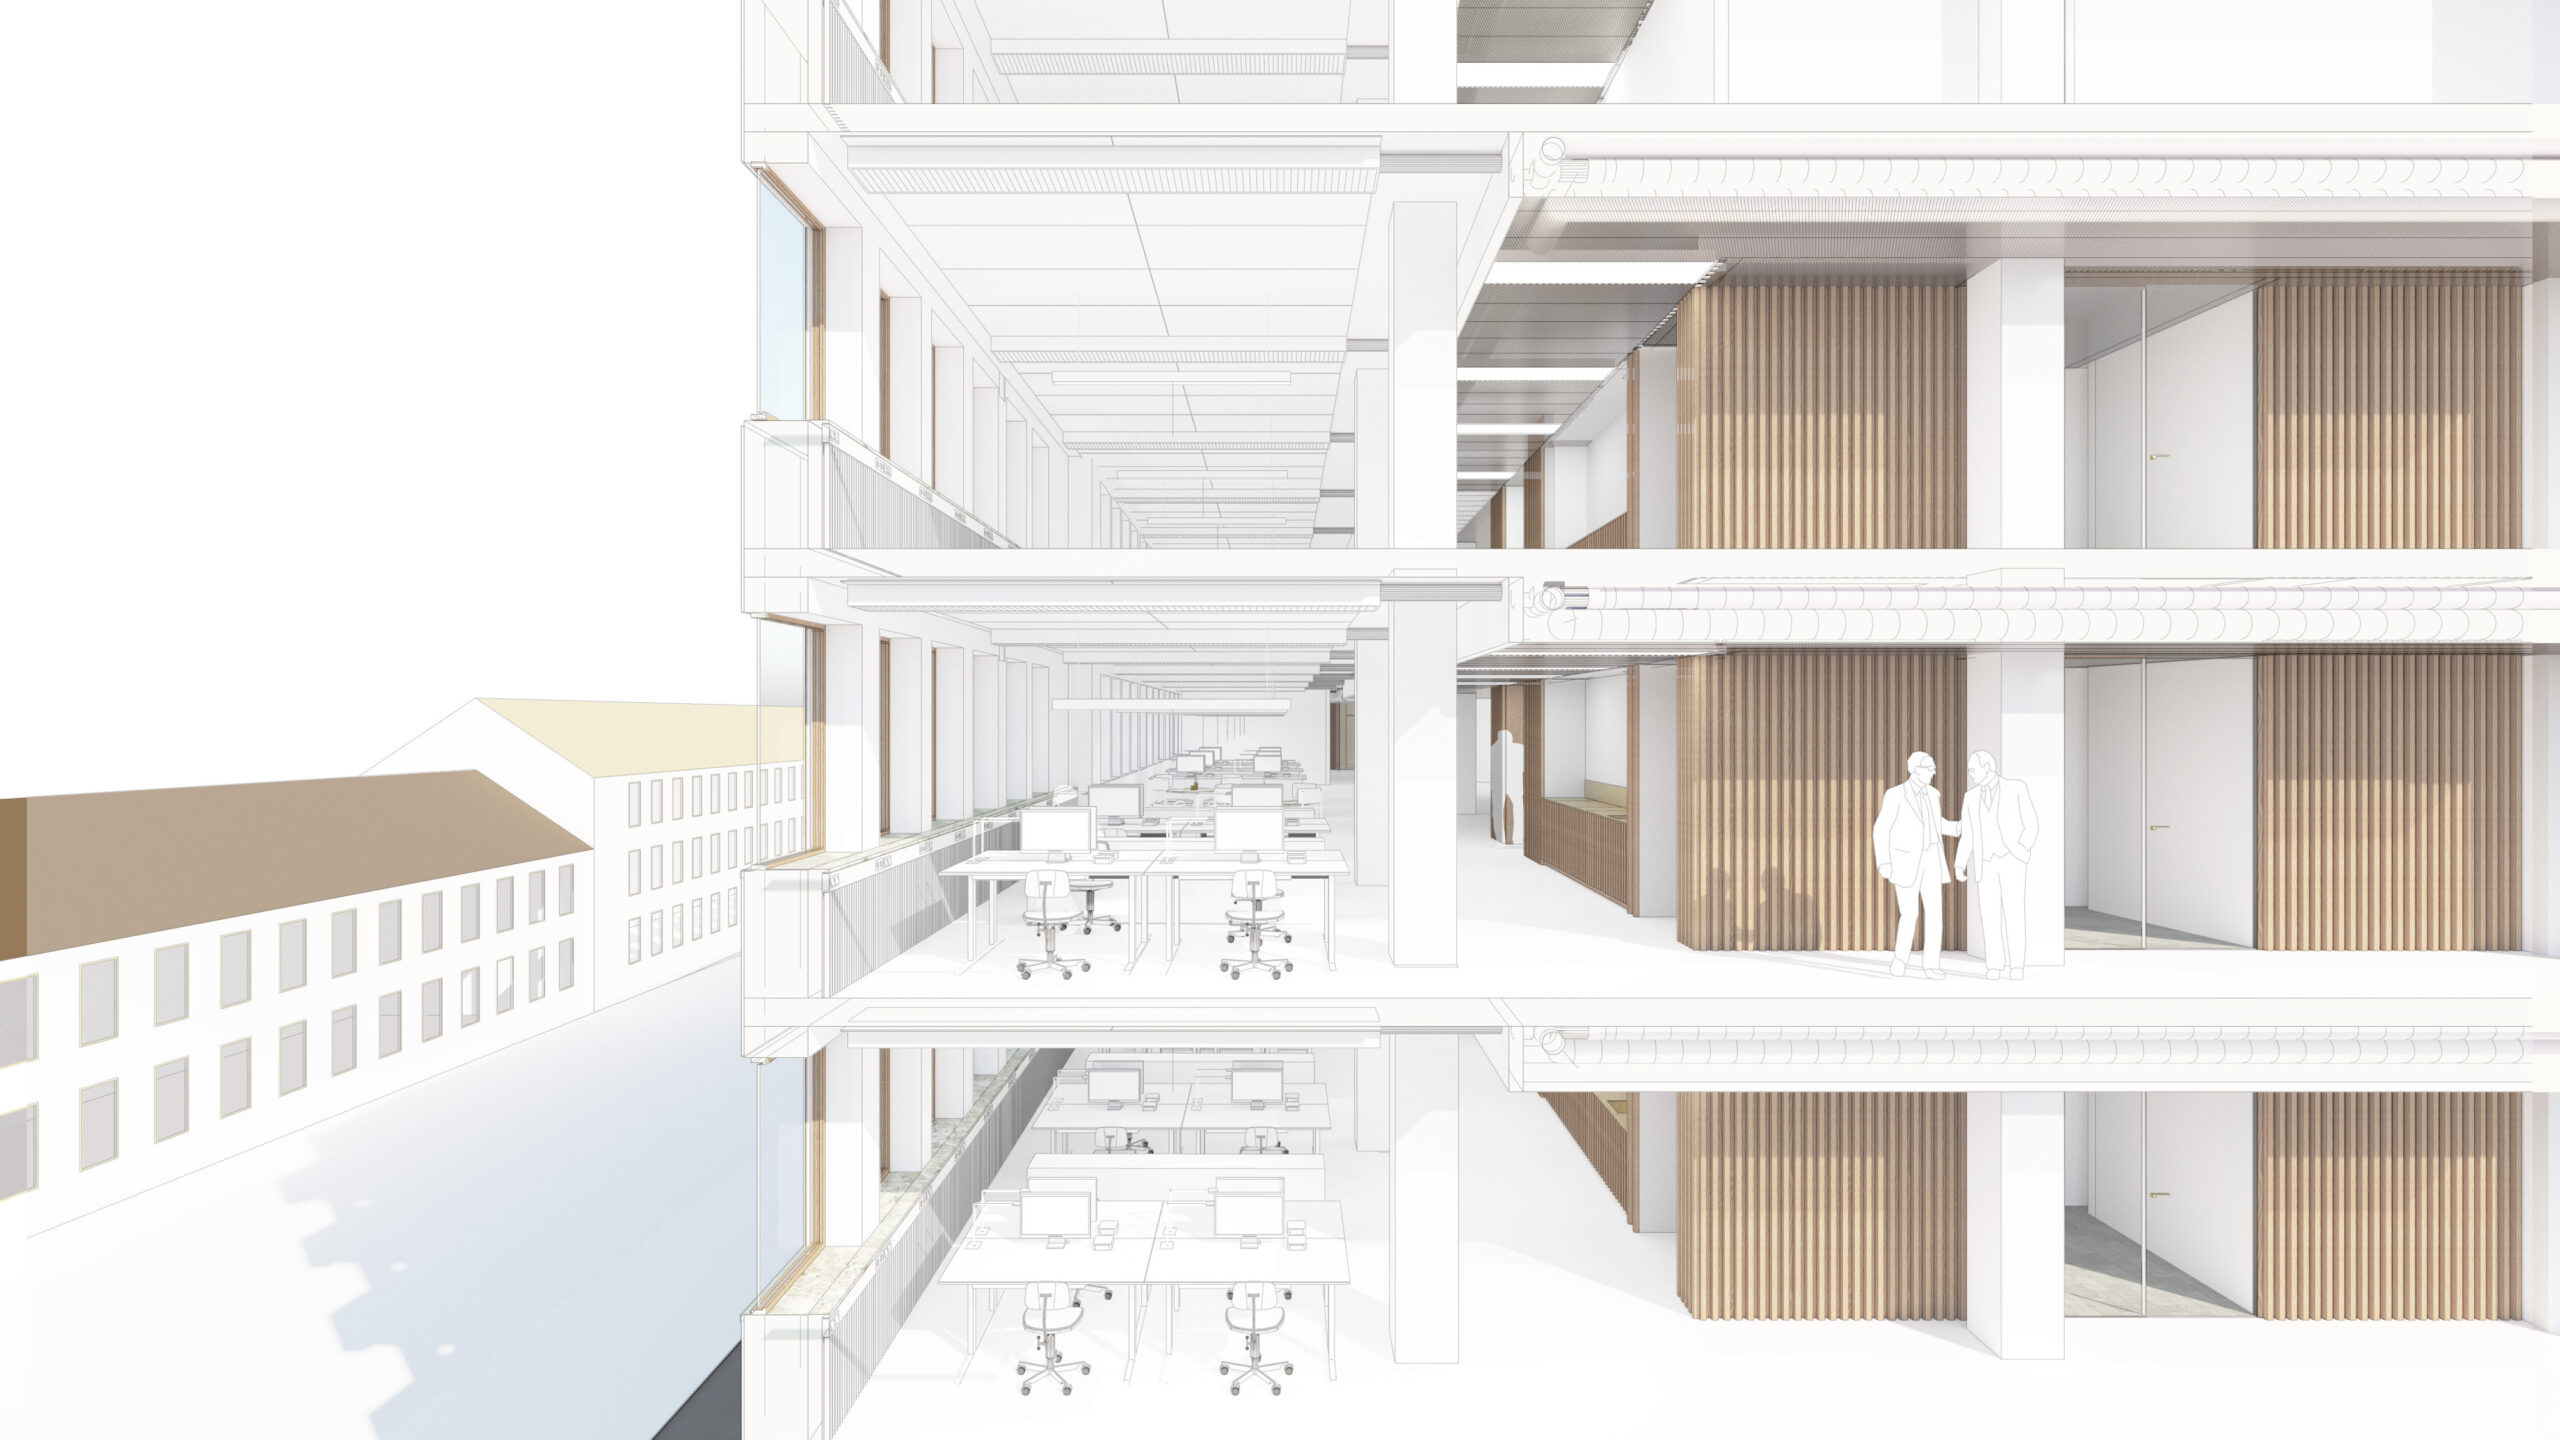
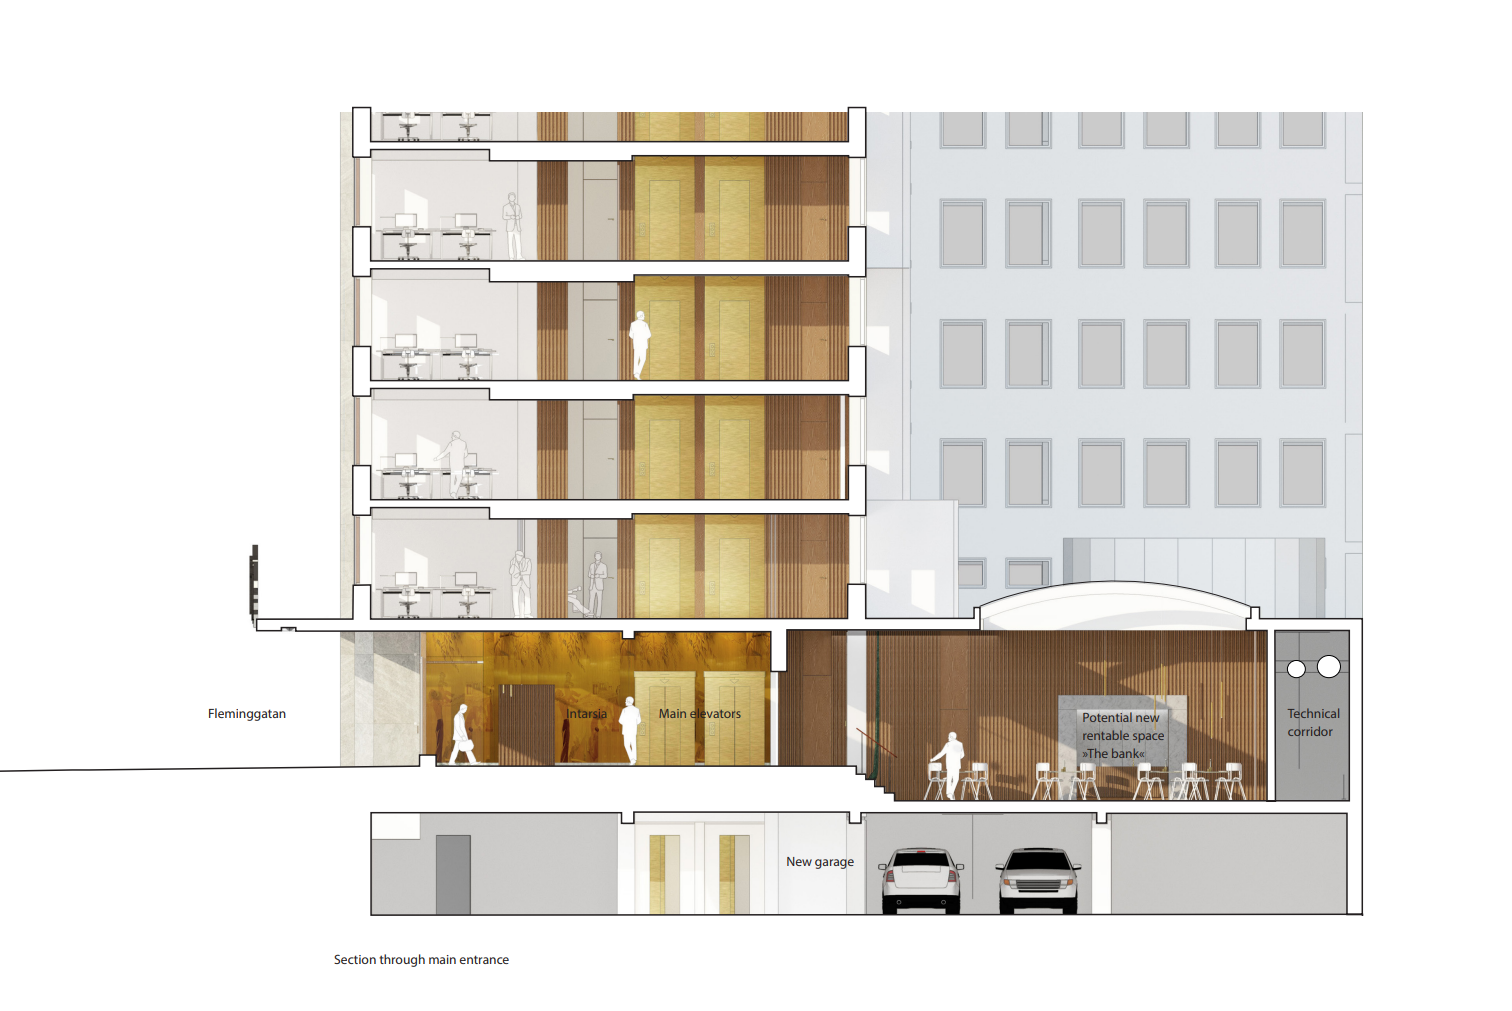
The function cores of the building play a vital role in the transformation of the building’s interior.
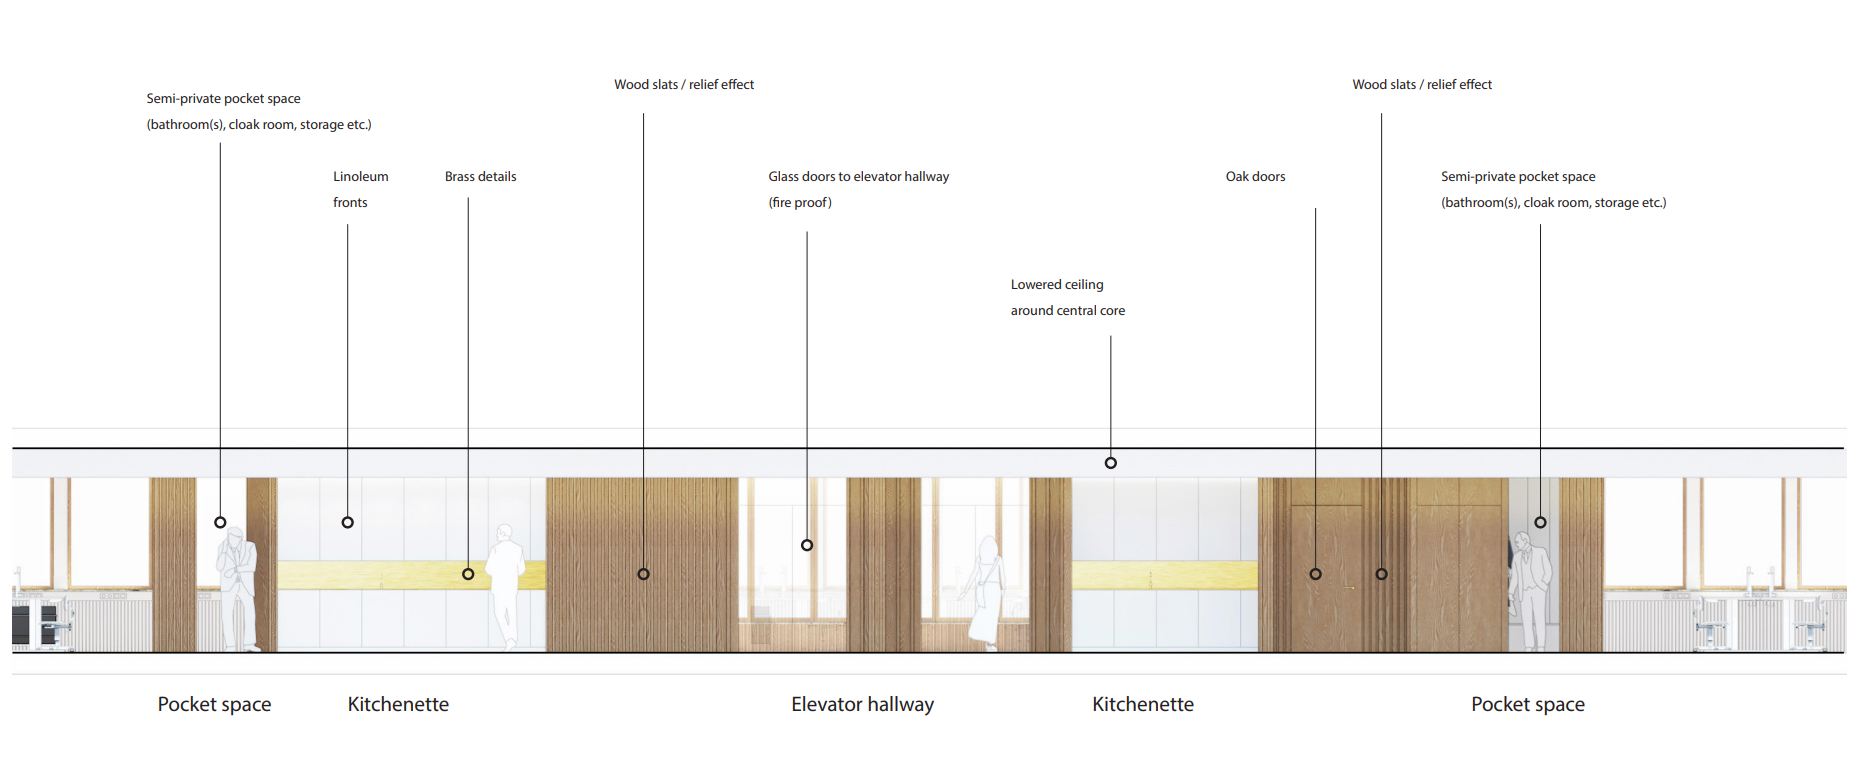
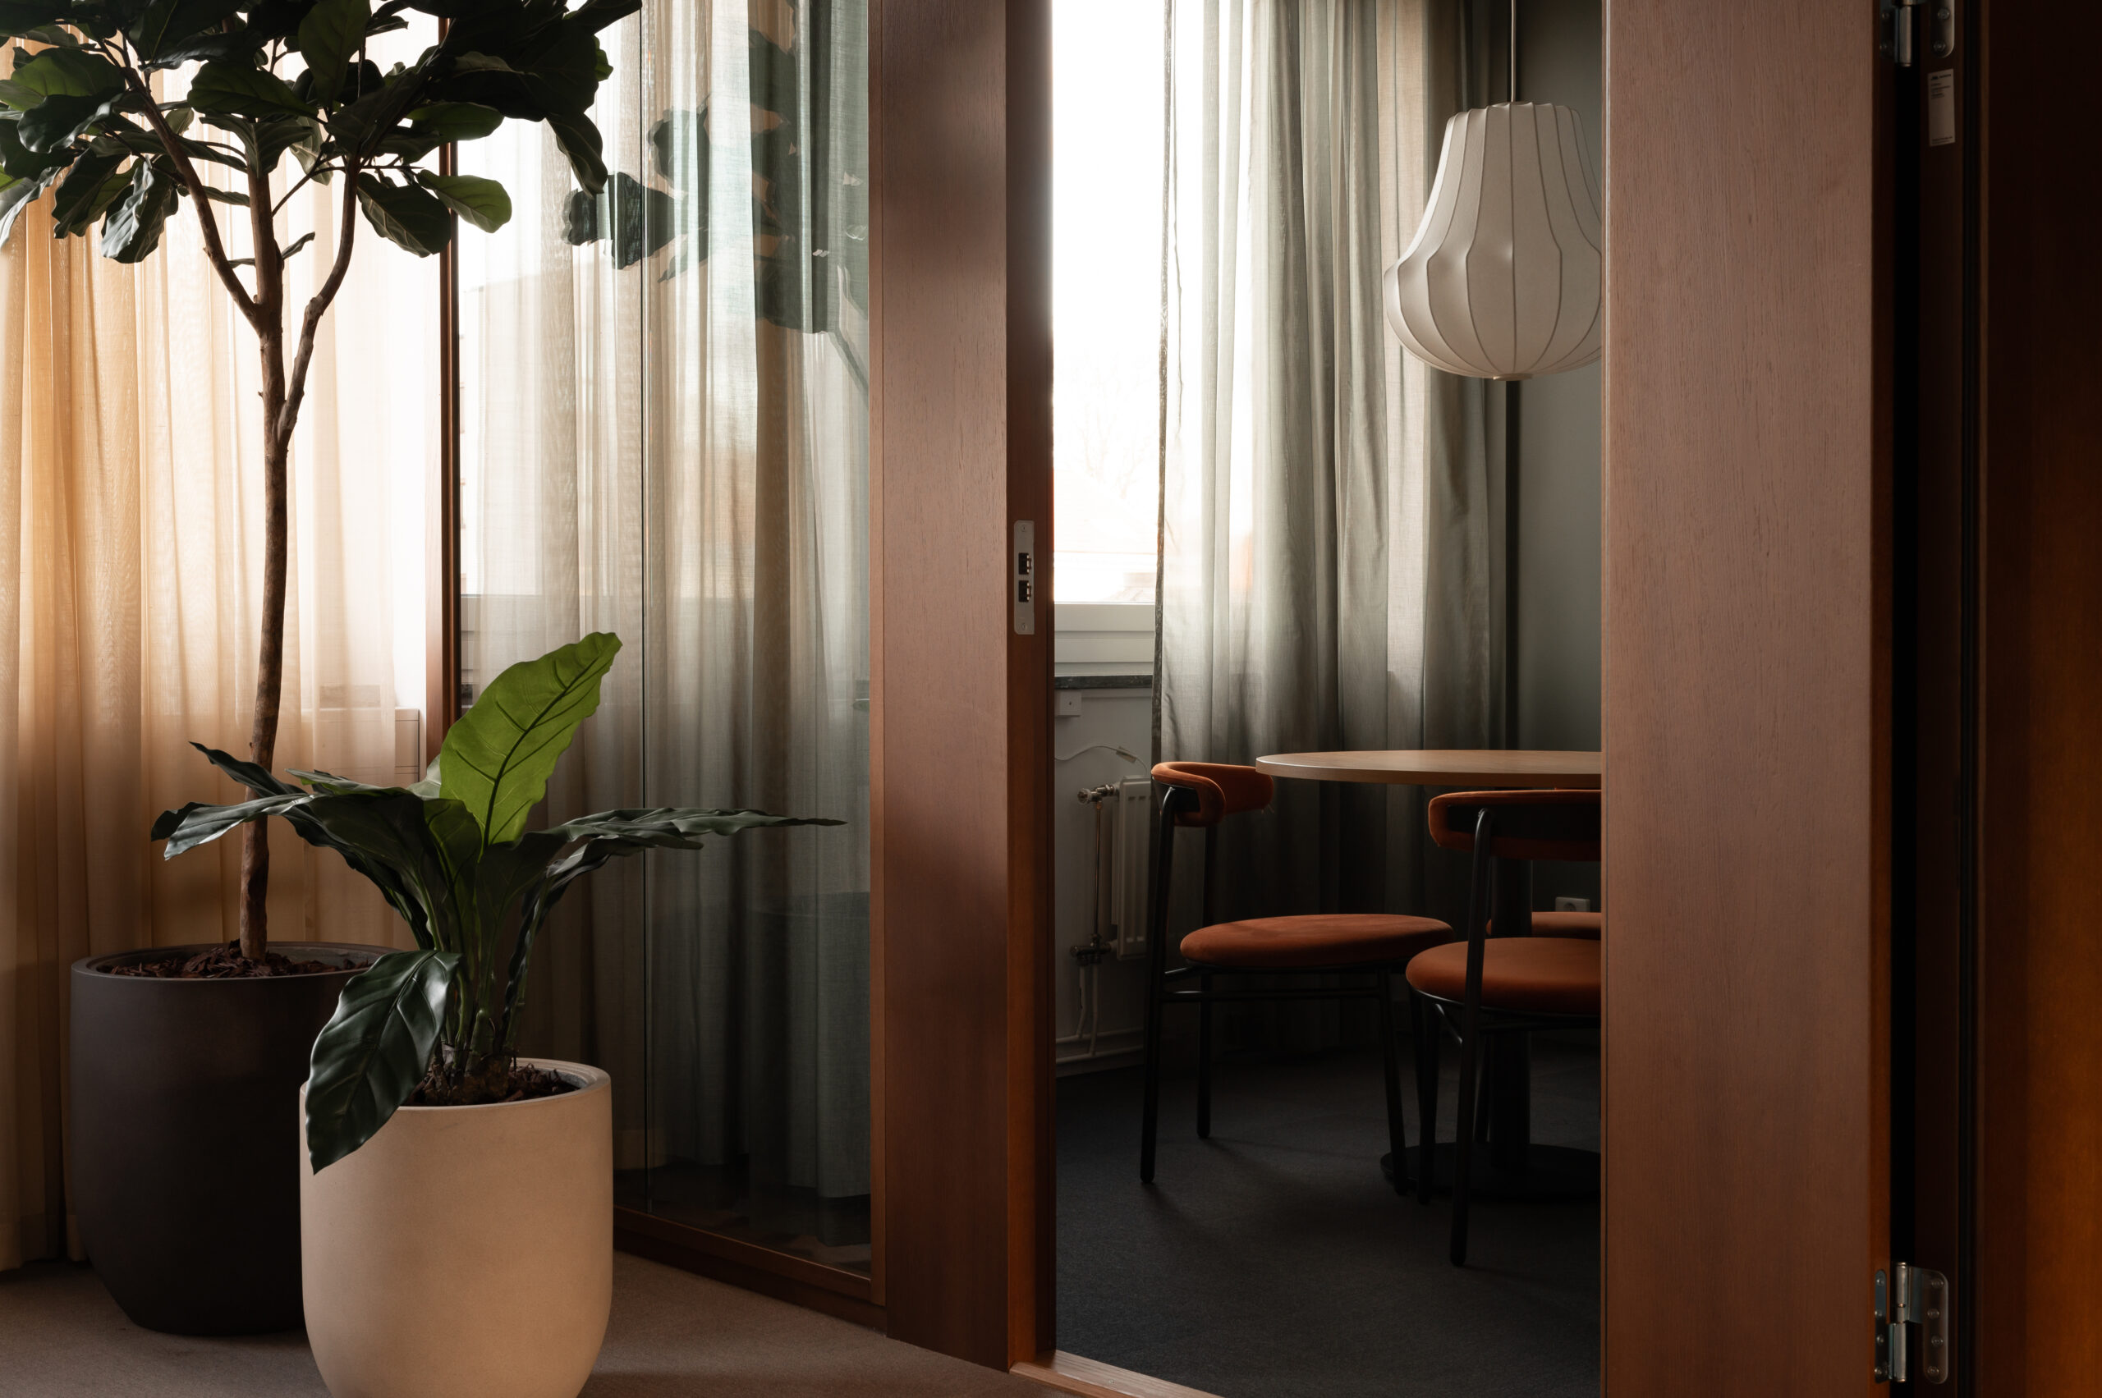
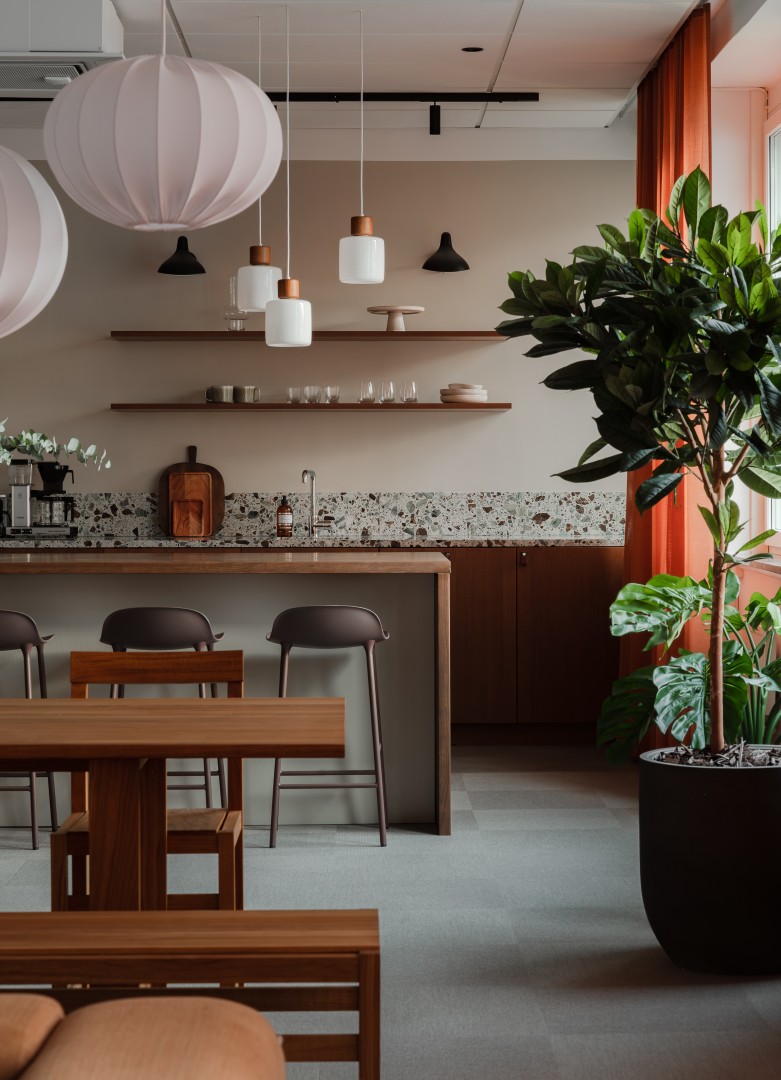
Cloak rooms and bathrooms are placed in a semi-private zone that is visually withdrawn from the working areas, providing a sense of privacy for tenants. Kitchenettes are strategically placed along the main axis of movement, working as active social zones for meeting and connecting.
One of the most unique features of the building is its paternoster elevator, the last of its kind in Sweden. The elevator is proposed to be kept and upgraded, becoming a feature in itself that adds identity and character to the building’s interior.
Lorem ipsum dolor sit amet, consectetur adipiscing elit. Ut elit tellus, luctus nec ullamcorper mattis, pulvinar dapibus leo.
Lorem ipsum dolor sit amet, consectetur adipiscing elit. Ut elit tellus, luctus nec ullamcorper mattis, pulvinar dapibus leo.Lorem ipsum dolor sit amet, consectetur adipiscing elit. Ut elit tellus, luctus nec ullamcorper mattis, pulvinar dapibus leo.